SD
Seller's Agent in 2025
Susie Devereaux
Windermere Sequim




Estimated Value: $604,011
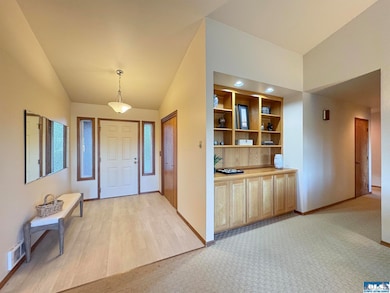
An absolute haven for relaxation, this cozy home boasts three bedrooms and two well appointed baths. Golf enthusiasts will revel with the Cedars at Dungeness Golf Course literally in the back yard, presenting an exceptional lifestyle opportunity to hit the links within moments of your back door. Sip coffee in the warmth of the inviting sunroom. The great room with it's vaulted ceilings and wood burning fireplace create an atmosphere of openness and comfort, enhancing any gathering. Single level living designed with your comfort in mind. There is a two car attached garage PLUS a detached golf cart garage. Take a nice leisurely stroll around your picturesque tree lined neighborhood.
Last Agent to Sell the Property
Susie Devereaux
Windermere Sequim License #139573 Listed on: 01/27/2025

Last Buyer's Agent
. Not MLS
Not MLS Office
We collect this data history from publicly available records. To have your information removed, we recommend requesting removal directly through your county’s website.
We collect this data history from publicly available records. To have your information removed, we recommend requesting removal directly through your county’s website.
| Date | Buyer | Sale Price | Title Company |
|---|---|---|---|
| $560,000 | Horizon Title Group | ||
| 6Th Hole Llc | -- | None Listed On Document | |
| Foster Jeffrey Alan | -- | None Listed On Document | |
| Foster Jeffrey Alan | -- | None Available |
We collect this data history from publicly available records. To have your information removed, we recommend requesting removal directly through your county’s website.
| Date | Status | Borrower | Loan Amount |
|---|---|---|---|
| Open | $21,728 | ||
| Open | Griffin Enid | $543,200 |
We collect this data history from publicly available records. To have your information removed, we recommend requesting removal directly through your county’s website.
| Date | Event | Price | List to Sale | Price per Sq Ft |
|---|---|---|---|---|
| 05/09/2025 05/09/25 | Sold | $560,000 | -6.5% | $325 / Sq Ft |
| 04/09/2025 04/09/25 | Pending | -- | -- | -- |
| 03/07/2025 03/07/25 | Price Changed | $599,000 | -4.0% | $348 / Sq Ft |
| 01/27/2025 01/27/25 | For Sale | $624,000 | -- | $362 / Sq Ft |
We collect this data history from publicly available records. To have your information removed, we recommend requesting removal directly through your county’s website.
| Year | Tax Paid | Tax Assessment Tax Assessment Total Assessment is a certain percentage of the fair market value that is determined by local assessors to be the total taxable value of land and additions on the property. | Land | Improvement |
|---|---|---|---|---|
| 2026 | $4,113 | $578,619 | $120,750 | $457,869 |
| 2025 | $3,809 | $520,131 | $115,115 | $405,016 |
| 2023 | $3,809 | $513,676 | $115,115 | $398,561 |
| 2022 | $3,838 | $535,973 | $115,115 | $420,858 |
| 2021 | $3,407 | $369,206 | $80,500 | $288,706 |
| 2020 | $3,551 | $344,101 | $80,500 | $263,601 |
| 2018 | $2,959 | $333,914 | $80,500 | $253,414 |
| 2017 | $2,540 | $291,751 | $80,500 | $211,251 |
| 2016 | $2,509 | $270,690 | $80,500 | $190,190 |
| 2015 | $2,622 | $260,739 | $80,500 | $180,239 |
| 2013 | $2,622 | $250,657 | $80,500 | $170,157 |
| 2012 | $2,622 | $263,709 | $80,500 | $183,209 |
SD
Seller's Agent in 2025
Susie Devereaux
Windermere Sequim
Seller Co-Listing Agent in 2025
Sheryl Payseno-Burley
Windermere Sequim
(360) 460-9363
99 Total Sales
.N
Buyer's Agent in 2025
. Not MLS
Not MLS Office
Source: Olympic Listing Service
MLS Number: 390101
APN: 34141
Disclaimer: Certain information contained herein is derived from information provided by parties other than Homes.com. All information provided is deemed reliable, but is not guaranteed to be accurate and should be independently verified.
IDX information is provided exclusively for personal, non-commercial use, and may not be used for any purpose other than to identify prospective properties consumers may be interested in purchasing. Information is deemed reliable but not guaranteed.
Ask me questions while you tour the home.