
Hilary Hall
COMPASS FLORIDA LLC
(321) 732-8960
81 Total Sales
11 in Windermere
$710K - $2M Price Range


Estimated Value: $3,474,000 - $4,896,691
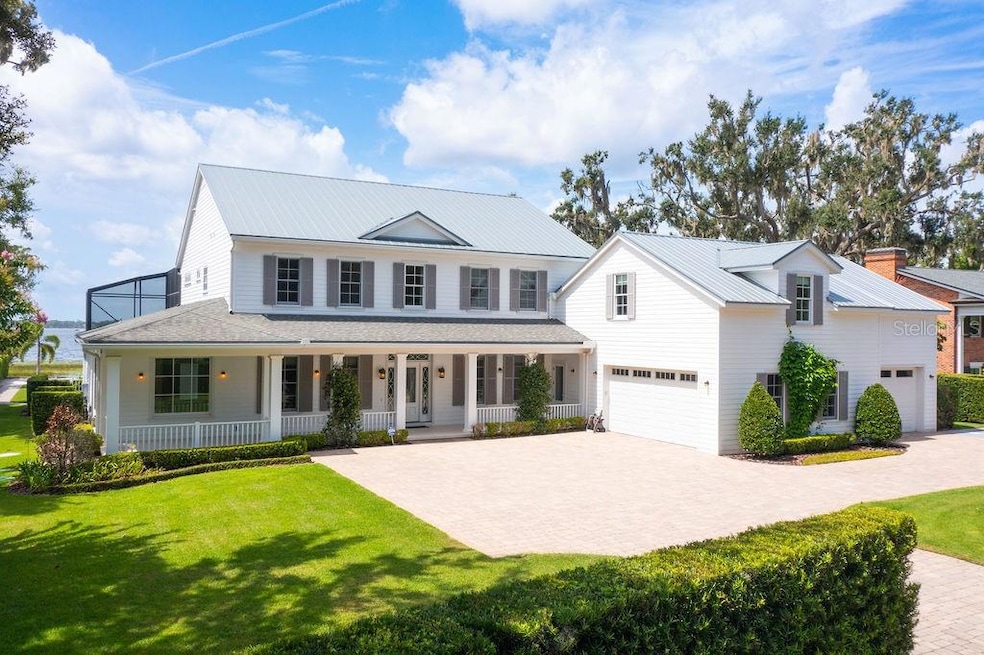
Nestled on one of the most coveted streets in Windermere awaits your new lakefront residence, meticulously designed to embrace the breathtaking views of Lake Butler. From the moment you step inside, the grandeur of this home unfolds, revealing a lavish family living area adorned with 24-foot sliding doors that lead to an expansive lanai. This outdoor masterpiece features a summer kitchen, a heated pool, and a delightful lounge area, seamlessly blending the boundaries between indoors and outdoors for a truly captivating experience. For those with a refined taste, a formal dining room, a game room, and a library provide ample space for entertainment. The European-style chef's kitchen, overlooking the pool, is a culinary haven in itself. Equipped with top-of-the-line appliances, a spacious walk-in pantry, and a breakfast bar with seating for up to eight, it is a delight for any culinary enthusiast. The downstairs laundry room, thoughtfully designed, offers a secondary entrance to the garage apartment, ensuring your guests' privacy and convenience. This apartment is a luxurious retreat within a luxurious home, featuring a living and dining area, a well-appointed galley kitchen, a large bedroom with a seating area, and a full bathroom. Journey to the second floor of the main home, where stunning lake views await you through floor-to-ceiling doors leading to a large balcony. The Owner's retreat is a sanctuary, boasting a spa-like bathroom with a soaking tub, a walk-in shower, contemporary dual vanities, and a spacious closet. Additionally, the upstairs offers three more bedrooms, two full baths, bonus room and an extra laundry room, creating a comfortable living space for your family or guests. A distinguished home office crowns this residence, accessed through its private entrance, ensuring both seclusion and convenience for your work or personal endeavors. As an added bonus, this home features a salt room and private dock on a massive backyard, making it the perfect respite. Lake life enthusiasts will relish the ease and convenience of launching into Lake Butler for paddle boarding, canoeing, jet skiing, or boating. This piece of paradise in the heart of Windermere is a rare gem, an embodiment of luxury living, and the epitome of Central Florida's finest lifestyle.
Last Agent to Sell the Property
PREMIER SOTHEBY'S INTL. REALTY License #3343835 Listed on: 07/27/2023
We collect this data history from publicly available records. To have your information removed, we recommend requesting removal directly through your county’s website.
Hilary Hall
COMPASS FLORIDA LLC
(321) 732-8960
81 Total Sales
11 in Windermere
$710K - $2M Price Range
Tiffany Vazquez
WEICHERT REALTORS HALLMARK PRO
(689) 209-1713
65 Total Sales
1 in Windermere
$1,750,000 Price
Jenn Manzella
FLORIDA REALTY MARKETPLACE
(863) 900-9426
94 Total Sales
1 in Windermere
$950,000 Price
Alexis Jacobsen
EXP REALTY LLC
(689) 207-3825
104 Total Sales
5 in Windermere
$780K - $2M Price Range
Thomas Nickley
KELLER WILLIAMS REALTY AT THE PARKS
(321) 204-0603
882 Total Sales
3 in Windermere
$435K - $1.3M Price Range
Victor Kubrusly
WRA BUSINESS & REAL ESTATE
(754) 354-4150
207 Total Sales
1 in Windermere
$900,000 Price
We collect this data history from publicly available records. To have your information removed, we recommend requesting removal directly through your county’s website.
| Date | Buyer | Sale Price | Title Company |
|---|---|---|---|
| $4,350,000 | None Listed On Document | ||
| Cross Timothy | $1,080,000 | Mid Florida Title Inc |
We collect this data history from publicly available records. To have your information removed, we recommend requesting removal directly through your county’s website.
| Date | Event | Price | List to Sale | Price per Sq Ft |
|---|---|---|---|---|
| 07/27/2023 07/27/23 | Sold | $4,350,000 | 0.0% | $765 / Sq Ft |
| 07/27/2023 07/27/23 | Pending | -- | -- | -- |
| 07/27/2023 07/27/23 | For Sale | $4,350,000 | -- | $765 / Sq Ft |
We collect this data history from publicly available records. To have your information removed, we recommend requesting removal directly through your county’s website.
| Year | Tax Paid | Tax Assessment Tax Assessment Total Assessment is a certain percentage of the fair market value that is determined by local assessors to be the total taxable value of land and additions on the property. | Land | Improvement |
|---|---|---|---|---|
| 2026 | $66,012 | $3,942,700 | $1,450,000 | $2,492,700 |
| 2025 | $66,012 | $3,981,400 | $1,450,000 | $2,531,400 |
| 2024 | $42,373 | $3,863,770 | $1,450,000 | $2,413,770 |
| 2023 | $42,373 | $2,585,391 | $0 | $0 |
| 2022 | $40,992 | $2,510,088 | $1,350,000 | $1,160,088 |
| 2021 | $33,947 | $1,991,095 | $1,125,000 | $866,095 |
| 2020 | $32,946 | $1,997,769 | $1,125,000 | $872,769 |
| 2019 | $34,960 | $2,004,443 | $1,125,000 | $879,443 |
| 2018 | $33,274 | $1,883,312 | $1,025,000 | $858,312 |
| 2017 | $31,478 | $1,812,753 | $975,000 | $837,753 |
| 2016 | $31,556 | $1,789,728 | $975,000 | $814,728 |
| 2015 | $31,144 | $1,722,772 | $900,000 | $822,772 |
| 2014 | $30,894 | $1,722,858 | $900,000 | $822,858 |
Seller's Agent in 2023
Harif Hazera LLC
PREMIER SOTHEBY'S INTL. REALTY
(407) 953-9176
145 Total Sales
Buyer's Agent in 2023
Debi Roldan
KELLER WILLIAMS ADVANTAGE III
(407) 952-0214
87 Total Sales
Source: Stellar MLS
MLS Number: O6126820
APN: 17-2328-9336-30-120
Disclaimer: Certain information contained herein is derived from information provided by parties other than Homes.com. All information provided is deemed reliable, but is not guaranteed to be accurate and should be independently verified.
All data is obtained from various sources and may not have been verified by broker or MLS GRID. Supplied Open House Information is subject to change without notice. All information should be independently reviewed and verified for accuracy. Properties may or may not be listed by the office/agent presenting the information. Some IDX listings have been excluded from this website. IDX information is provided exclusively for personal, non-commercial use, and may not be used for any purpose other than to identify prospective properties consumers may be interested in purchasing. Information is deemed reliable but not guaranteed.
Listings courtesy of Stellar MLS as distributed by MLS GRID.
Based on information submitted to the MLS GRID
Listing Information presented by local MLS brokerage: Ten-X - (888)-952-6393
Ask me questions while you tour the home.