
Heather Vaughn
Lake Hamilton Realty, Inc.
(501) 881-2297
233 Total Sales
2 in East End
$265,000 Price Range

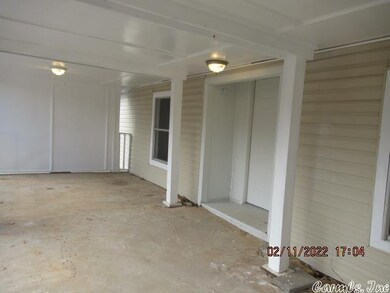
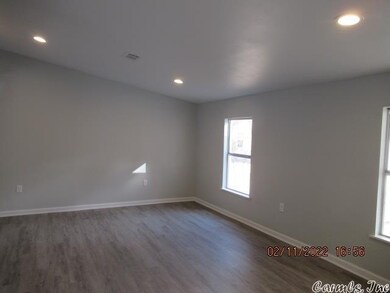
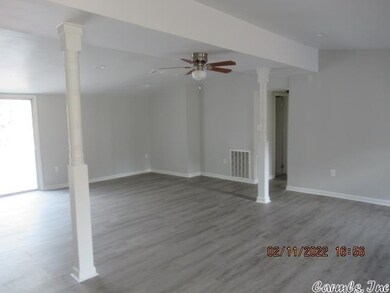
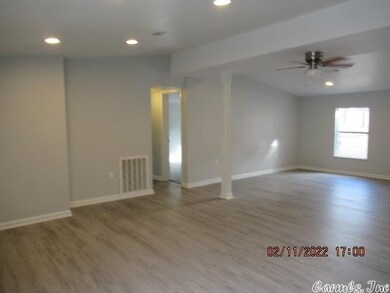
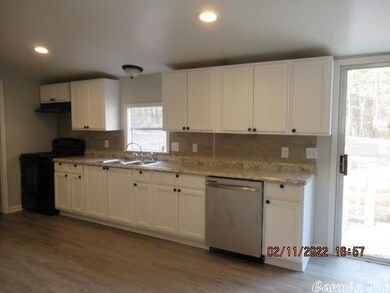
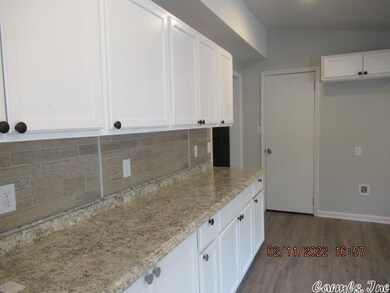
Spacious modular home (double wide;on foundation ) that has been remodeled sitting on an 1acre. Home sits away from street allowing the privacy you need. 4BDRM and 2 BTH; Open LRM and Dining area that opens to a large Kitchen; this home has been newly painted; new flooring; new electrical water heater the list goes on. Exterior is Vinyl and Rock; Come check this one out ! Wont disappoint!!
Heather Vaughn
Lake Hamilton Realty, Inc.
(501) 881-2297
233 Total Sales
2 in East End
$265,000 Price Range
Jean Hurst
Berkshire Hathaway HomeServices Arkansas Realty
(501) 708-4871
100 Total Sales
1 in East End
$469,900 Price
Ramsy Shuffield
Rackley Realty
(501) 293-0794
112 Total Sales
1 in East End
$399,000 Price
Charlie Clifton
Home Design and Realty L.L.C.
(501) 483-0114
109 Total Sales
1 in East End
$230,000 Price
Kim Creighton
Baxley-Penfield-Moudy Realtors
(501) 300-9467
170 Total Sales
1 in East End
$49,900 Price
Amanda Galbraith
Arkansas Property Management & Real Estate
(501) 406-2536
122 Total Sales
1 in East End
$250,000 Price
We collect this data history from publicly available records. To have your information removed, we recommend requesting removal directly through your county’s website.
| Date | Event | Price | List to Sale | Price per Sq Ft |
|---|---|---|---|---|
| 05/06/2022 05/06/22 | Pending | -- | -- | -- |
| 05/02/2022 05/02/22 | Sold | $146,000 | -2.6% | $68 / Sq Ft |
| 02/27/2022 02/27/22 | For Sale | $149,900 | -- | $70 / Sq Ft |
Seller's Agent in 2022
Eugenia Williams
Gold Star Realty
(501) 804-8861
92 Total Sales
Buyer's Agent in 2022
Jana Parish
Superior Real Estate, Inc.
(315) 408-3488
98 Total Sales
Source: Cooperative Arkansas REALTORS® MLS
MLS Number: 22006119
Disclaimer: Certain information contained herein is derived from information provided by parties other than Homes.com. All information provided is deemed reliable, but is not guaranteed to be accurate and should be independently verified.
IDX information is provided exclusively for personal, non-commercial use, and may not be used for any purpose other than to identify prospective properties consumers may be interested in purchasing.
Ask me questions while you tour the home.