7320 Queens Way Ellenton, FL 34222
East Ellenton NeighborhoodEstimated payment $876/month
Highlights
- Fitness Center
- Gated Community
- Clubhouse
- Active Adult
- Open Floorplan
- Furnished
About This Home
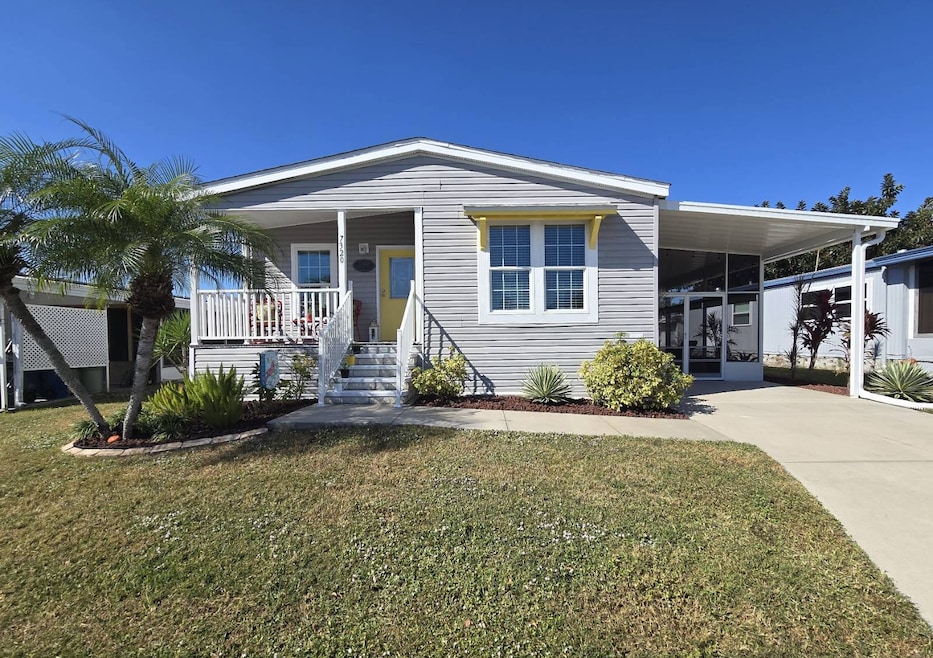
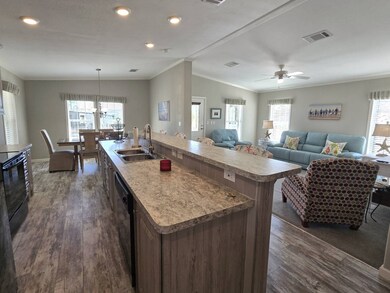
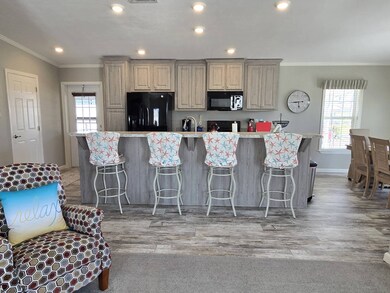
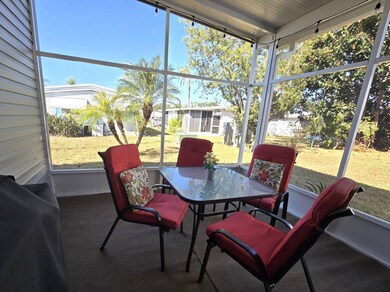
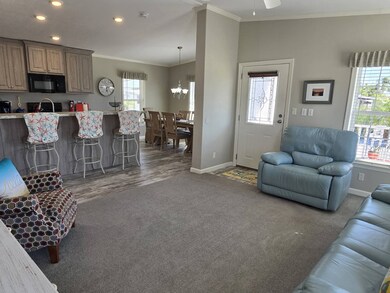
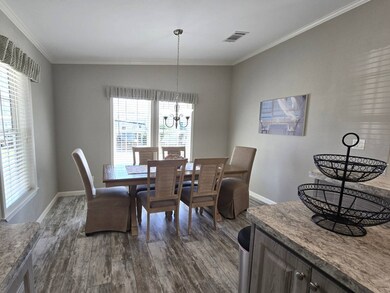
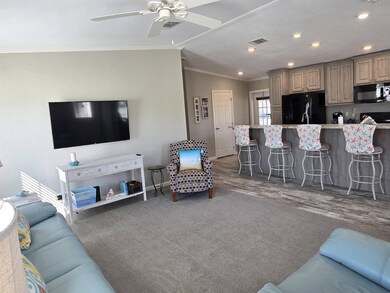
FANTASTIC PRICE! You need to see this immaculate and beautifully decorated, turnkey furnished 3-bedroom, 2-bathroom move-in-ready home to truly appreciate it. Conveniently located in the award-winning, 55+ community of Colony Cove and offering true resort-style living. Filled with natural light, the bright open floor plan features high ceilings, abundant Thermopane windows, a fully equipped kitchen with pantry, a spacious island with seating, and a separate dining area ideal for hosting family and guests. The generous primary suite includes a walk-in closet and an ensuite bath with dual sinks, a linen closet, and a walk-in shower. The second and third bedrooms also offer walk-in closets with the third bedroom thoughtfully arranged with twin beds for added versatility. Enjoy the fully enclosed lanai with two inviting seating areas that make outdoor living and entertaining effortless. Additional highlights include a separate laundry room with wire shelving, a welcoming covered front porch, and attractive flush landscaping. Ideally located near Harmony Hall, this home grants access to Colony Cove's exceptional amenities, including six community pools, five clubhouses, a fitness center, private marina, fishing pier, pickleball, tennis, horseshoes, social clubs, dances, golf cart parades, and more. With convenient access to I-75, I-275, Tampa, St. Pete, Clearwater, Sarasota, local dining, shopping, and some of Florida's most beautiful beaches, this property offers peaceful, maintenance-free living in one of the state's premier 55+ communities. While deemed reliable, all listing information and property specifics should be independently verified by potential buyers or interested parties. Buyers are encouraged to perform their own due diligence and obtain verification through personal inspection or qualified professionals. Measurements are approximate, and lot rent is subject to change.
Property Details
Home Type
- Mobile/Manufactured
Year Built
- Built in 2017
Parking
- Driveway
Home Design
- Asphalt Roof
- Vinyl Siding
Interior Spaces
- 1,456 Sq Ft Home
- Open Floorplan
- Furnished
- Living Room
- Dining Room
Kitchen
- Oven
- Microwave
- Dishwasher
- Disposal
Flooring
- Carpet
- Laminate
Bedrooms and Bathrooms
- 3 Bedrooms
- En-Suite Primary Bedroom
- Walk-In Closet
- 2 Full Bathrooms
Laundry
- Laundry Room
- Dryer
- Washer
Outdoor Features
- Enclosed Patio or Porch
Lot Details
- Landscaped with Trees
- Land Lease of $1,158
Utilities
- Forced Air Heating and Cooling System
- Water Heater
Community Details
Overview
- Active Adult
- Colony Cove Community
Amenities
- Clubhouse
- Recreation Room
- Laundry Facilities
- Bike Room
Recreation
- Tennis Courts
- Fitness Center
- Community Pool
Pet Policy
- Pets Allowed
Security
- Security Service
- Gated Community
Map
Home Values in the Area
Average Home Value in this Area
Property History
We collect this data history from publicly available records. To have your information removed, we recommend requesting removal directly through your county’s website.
| Date | Event | Price | List to Sale | Price per Sq Ft |
|---|---|---|---|---|
| 05/21/2026 05/21/26 | Price Changed | $134,900 | -10.0% | $93 / Sq Ft |
| 04/01/2026 04/01/26 | Price Changed | $149,900 | -6.3% | $103 / Sq Ft |
| 11/23/2025 11/23/25 | For Sale | $159,900 | -- | $110 / Sq Ft |
Source: My State MLS
MLS Number: 11610721
- 4303 Kings Dr
- 4319 Kings Dr Unit 2917
- 7416 Queens Way
- 7328 Kings Dr
- 7404 Westwood Dr Unit 3529
- 7508 Queens Way
- 7520 Westwood Dr
- 4111 Queens Way
- 7327 Westwood Dr
- 7208 Countryside Dr
- 7611 Bonita Way
- 7603 Kings Dr
- 7624 Kings Dr
- 4312 Kings Dr
- 3811 Morningside Dr
- 7807 Buena Vista Dr N
- 7819 Bonita Way
- 4315 70th Ave E
- 3924 Maple Leaf Ln
- 7908 Lakeshore Dr
- 7511 Westwood Dr Unit 3543
- 7407 Westwood Dr
- 4208 Queens Way Unit 3372
- 7608 Lakeshore Dr Unit 3019
- 7711 Desoto Dr Unit 2835
- 4502 70th Ave E
- 7815 Lakeshore Dr Unit 3031
- 3808 Sunset Dr Unit 3504
- 3805 Vine Trail Unit 15
- 7812 Cameo Ln Unit 47
- 4208 Long Lake Way Unit 3275
- 7822 Chandler St Unit 61
- 4036 Day Bridge Place
- 7920 Chandler St Unit 66
- 4103 Rocky Fork Terrace
- 3638 Vine Trail Unit 117
- 3528 Vine Trail Unit 148
- 3618 Vine Trail Unit 122
- 3519 Campari Dr Unit 128
- 3931 Day Bridge Place

Ask me questions while you tour the home.