
Weston Bim
Winning Edge
(667) 200-2919
185 Total Sales
1 in Libertytown
$455,000 Price

Estimated Value: $953,000 - $1,044,000
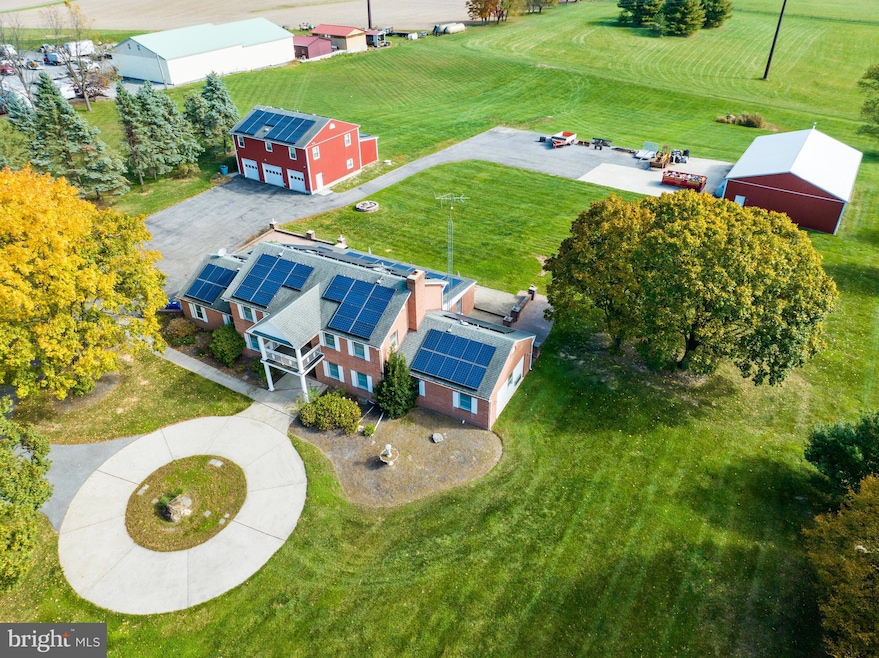
OPEN HOUSE canceled pending ratified contract !!! Welcome to the crown of McKaig! On just over 4 secluded, yet convenient acres, you will enjoy the opportunity to maintain your own country style of living. Opportunity knocks with a large solar powered home on the gorgeous estate property with 2 additional rental units and a large scale fully operational garage - perfect for a tinkerer or landscaper and even a mechanic. With over 4400 square feet in the main residence, there is plenty of room to spread out with suites, en suites and a first floor bedroom just off the main living space. With 2 primary suites, one on the first floor and one on the second, each suite has its own laundry facility carrying the theme of boastful amenities all the way through the lovely home. Guests will love the original and gorgeous woodwork throughout the home, notably beautiful trim and real hardwood doors significant of quality millwork. Nooks, large storage closets, walk - ins, stone fireplaces and views for days are just some of the highlights of this special offering. There are too many garage spaces to count making the opportunity for a car enthusiast to pull right in and rev right up! With the separate garage space and attached office, this property begs for an owner operator but offers the opportunity to potentially rent out the space as well. Be in New Market square within minutes, or travel to Wegman's via convenient route 26 - this estate is near all of the major arteries while still appreciating all the Frederick County countryside has to offer!
This Property is an Estate sale and is being sold As Is. Please do not let the cats out...
Last Agent to Sell the Property
(240) 913-9339 home@charisrealty.com Charis Realty Group Listed on: 10/30/2023
We collect this data history from publicly available records. To have your information removed, we recommend requesting removal directly through your county’s website.
Weston Bim
Winning Edge
(667) 200-2919
185 Total Sales
1 in Libertytown
$455,000 Price
Kay DeFranceaux Leonard
EXP Realty, LLC
(240) 213-9752
23 Total Sales
1 in Libertytown
$28,000 Price
Ali Haghgoo
EXP Realty, LLC
(410) 999-0791
402 Total Sales
2 in Libertytown
$290K - $360K Price Range
David Straitman
EXP Realty, LLC
(443) 920-7683
138 Total Sales
2 in Libertytown
$290K - $1.2M Price Range
Rachel Price
Keller Williams Flagship
(330) 583-5491
51 Total Sales
2 in Libertytown
$473K - $1.1M Price Range
Bob Lucido
Keller Williams Lucido Agency
(667) 303-1729
2,560 Total Sales
4 in Libertytown
$435K - $1.5M Price Range
We collect this data history from publicly available records. To have your information removed, we recommend requesting removal directly through your county’s website.
| Date | Buyer | Sale Price | Title Company |
|---|---|---|---|
| $900,000 | Harvest Title |
We collect this data history from publicly available records. To have your information removed, we recommend requesting removal directly through your county’s website.
| Date | Status | Borrower | Loan Amount |
|---|---|---|---|
| Open | $810,000 | ||
| Previous Owner | Keith Richard H | $938,250 | |
| Previous Owner | Keith Richard H | $100,000 | |
| Previous Owner | Keith Richard H | $202,000 |
We collect this data history from publicly available records. To have your information removed, we recommend requesting removal directly through your county’s website.
| Date | Event | Price | List to Sale | Price per Sq Ft |
|---|---|---|---|---|
| 01/30/2024 01/30/24 | Sold | $900,000 | -5.3% | $201 / Sq Ft |
| 12/17/2023 12/17/23 | Pending | -- | -- | -- |
| 10/30/2023 10/30/23 | For Sale | $950,000 | -- | $213 / Sq Ft |
We collect this data history from publicly available records. To have your information removed, we recommend requesting removal directly through your county’s website.
| Year | Tax Paid | Tax Assessment Tax Assessment Total Assessment is a certain percentage of the fair market value that is determined by local assessors to be the total taxable value of land and additions on the property. | Land | Improvement |
|---|---|---|---|---|
| 2026 | $10,266 | $869,100 | ||
| 2025 | $9,530 | $815,900 | $182,800 | $633,100 |
| 2024 | $9,530 | $762,533 | ||
| 2023 | $8,532 | $709,167 | $0 | $0 |
| 2022 | $7,912 | $655,800 | $128,100 | $527,700 |
| 2021 | $7,834 | $652,433 | $0 | $0 |
| 2020 | $7,834 | $649,067 | $0 | $0 |
| 2019 | $7,795 | $645,700 | $118,100 | $527,600 |
| 2018 | $7,688 | $630,700 | $0 | $0 |
| 2017 | $7,447 | $645,700 | $0 | $0 |
| 2016 | -- | $600,700 | $0 | $0 |
| 2015 | $6,581 | $583,033 | $0 | $0 |
| 2014 | $6,581 | $565,267 | $0 | $0 |
Seller's Agent in 2024
Trish Mills
Charis Realty Group
(301) 748-0434
310 Total Sales
Buyer's Agent in 2024
Mercedes Fitzgerald
The Agency DC
(240) 888-1017
82 Total Sales
Source: Bright MLS
MLS Number: MDFR2041348
APN: 13-300658
Disclaimer: Certain information contained herein is derived from information provided by parties other than Homes.com. All information provided is deemed reliable, but is not guaranteed to be accurate and should be independently verified.
The data relating to real estate for sale on this website appears in part through the BRIGHT Internet Data Exchange program, a voluntary cooperative exchange of property listing data between licensed real estate brokerage firms, and is provided by BRIGHT through a licensing agreement.
Listing information is from various brokers who participate in the Bright MLS IDX program and not all listings may be visible on the site.
The property information being provided on or through the website is for the personal, non-commercial use of consumers and such information may not be used for any purpose other than to identify prospective properties consumers may be interested in purchasing.
Some properties which appear for sale on the website may no longer be available because they are for instance, under contract, sold or are no longer being offered for sale.
Property information displayed is deemed reliable but is not guaranteed.
Copyright 2026 Bright MLS, Inc.
Ask me questions while you tour the home.