
Beth Milner
Keller Williams River Cities
(762) 888-9873
109 Total Sales
12 in Midland
$242K - $370K Price Range
Estimated Value: $404,000 - $426,000
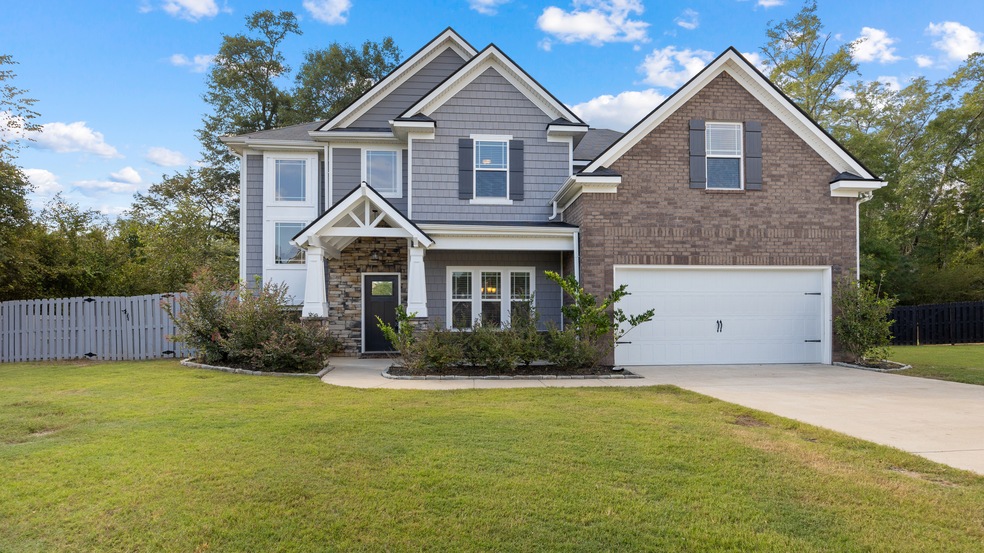
Nestled in a peaceful cul-de-sac, this elegant two-story home boasts 4 spacious bedrooms and 3.5 bathrooms, providing ample space for comfortable living. As you step inside, hardwood floors flow gracefully throughout the main living areas. The heart of this home is the kitchen and open floor plan, adorned with granite countertops that add a touch of luxury to your daily cooking experience. With double vanities in the bathrooms (even upstairs!), morning routines become a breeze, offering convenience and style. A generous upstairs loft area provides the perfect space for family entertainment. This home also features a fenced in backyard, ideal for private family outdoor gatherings. Whether you're entertaining guests in the open-concept living spaces or enjoying quiet family moments, this home offers the perfect backdrop for making memories. Don't miss the opportunity to make this beautiful property yours! Oh, fresh paint throughout and carpets cleaned just before listing!
Last Agent to Sell the Property
1st Class Real Estate Excellence Brokerage Phone: 7065934046 License #425909 Listed on: 09/24/2023
Last Buyer's Agent
1st Class Real Estate Excellence Brokerage Phone: 7065934046 License #425909 Listed on: 09/24/2023
We collect this data history from publicly available records. To have your information removed, we recommend requesting removal directly through your county’s website.
Beth Milner
Keller Williams River Cities
(762) 888-9873
109 Total Sales
12 in Midland
$242K - $370K Price Range
Margaret Moss
Bowden Realty, LLC
(706) 940-6294
213 Total Sales
9 in Midland
$13K - $545K Price Range
Gerald Saunders
Set Fee Realty
(706) 984-5561
88 Total Sales
14 in Midland
$228K - $539K Price Range
Tranisha Reid
Keller Williams River Cities
(706) 365-0951
115 Total Sales
8 in Midland
$174K - $425K Price Range
Rebecca Barnes
Bickerstaff Parham, LLC
(334) 384-2191
26 Total Sales
1 in Midland
$194,900 Price
Tracy Dean
Keller Williams Realty River Cities
(706) 780-3164
152 Total Sales
12 in Midland
$108K - $676K Price Range
We collect this data history from publicly available records. To have your information removed, we recommend requesting removal directly through your county’s website.
| Date | Buyer | Sale Price | Title Company |
|---|---|---|---|
| $365,000 | None Listed On Document | ||
| $365,700 | None Listed On Document | ||
| $286,900 | -- | ||
| $600,000 | -- |
We collect this data history from publicly available records. To have your information removed, we recommend requesting removal directly through your county’s website.
| Date | Status | Borrower | Loan Amount |
|---|---|---|---|
| Open | $330,100 | ||
| Closed | $328,500 | ||
| Previous Owner | $9,049 | ||
| Previous Owner | $280,224 | ||
| Previous Owner | $281,703 |
We collect this data history from publicly available records. To have your information removed, we recommend requesting removal directly through your county’s website.
| Date | Event | Price | List to Sale | Price per Sq Ft |
|---|---|---|---|---|
| 11/07/2023 11/07/23 | Sold | $365,000 | 0.0% | $107 / Sq Ft |
| 10/06/2023 10/06/23 | Pending | -- | -- | -- |
| 10/04/2023 10/04/23 | For Sale | $365,000 | 0.0% | $107 / Sq Ft |
| 09/26/2023 09/26/23 | Pending | -- | -- | -- |
| 09/24/2023 09/24/23 | For Sale | $365,000 | -- | $107 / Sq Ft |
We collect this data history from publicly available records. To have your information removed, we recommend requesting removal directly through your county’s website.
| Year | Tax Paid | Tax Assessment Tax Assessment Total Assessment is a certain percentage of the fair market value that is determined by local assessors to be the total taxable value of land and additions on the property. | Land | Improvement |
|---|---|---|---|---|
| 2025 | $5,199 | $146,000 | $13,720 | $132,280 |
| 2024 | $5,715 | $146,000 | $13,720 | $132,280 |
| 2023 | $604 | $153,408 | $15,092 | $138,316 |
| 2022 | $4,146 | $125,928 | $15,092 | $110,836 |
| 2021 | $4,139 | $120,440 | $15,092 | $105,348 |
| 2020 | $4,140 | $114,760 | $14,960 | $99,800 |
| 2019 | $4,734 | $115,548 | $15,092 | $100,456 |
| 2018 | $618 | $15,092 | $15,092 | $0 |
| 2017 | $620 | $15,092 | $15,092 | $0 |
L
Seller's Agent in 2023
Leonna Harris
1st Class Real Estate Excellence
(706) 593-4046
2 in this area
13 Total Sales
Source: Georgia MLS
MLS Number: 10206631
APN: 109-009-023
Disclaimer: Certain information contained herein is derived from information provided by parties other than Homes.com. All information provided is deemed reliable, but is not guaranteed to be accurate and should be independently verified.
The data relating to real estate for sale on this web site comes in part from the Broker Reciprocity Program of Georgia MLS. Real estate listings held by brokerage firms other than Redfin are marked with the Broker Reciprocity logo and detailed information about them includes the name of the listing brokers. Information deemed reliable but not guaranteed. Copyright 2026 Georgia MLS. All rights reserved.
Ask me questions while you tour the home.