SC
Susan Crawford
HomeSmart
(442) 275-8805
37 Total Sales
73 in Thousand Palms
$65K - $400K Price Range
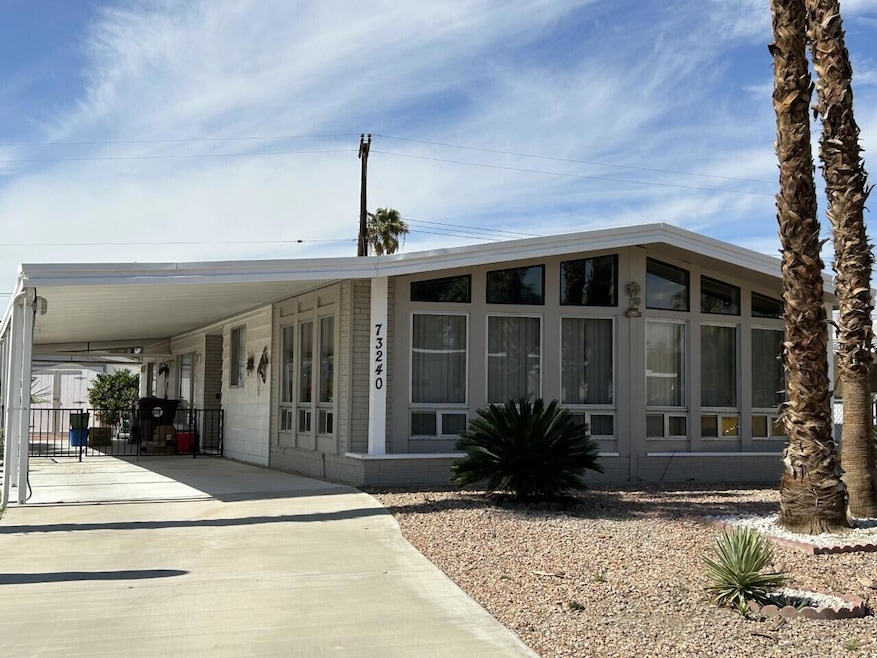


Roomy, updated home in Tri Palm Estates & Country Club! This 1464 sq ft, 2-bedroom, 2-bath partially furnished home features an open floorplan for easy entertaining, with giant picture windows to showcase the views. Recent updates include flooring and paint. The large covered patio is perfect for outdoor entertaining in any weather, and there are 2 sturdy sheds for plenty of storage. Entryway room could serve as either a family room or den/home office space. And this spacious home INCLUDES THE 433A & PERMANENT FOUNDATION FOR EASY FINANCING! Tri Palm Estates is an active 55+ community where YOU OWN THE LAND, and where ownership includes FREE, UNLIMITED GOLF for 2 owners on the 18-hole and 9-hole par-3 courses, putting green, swimming pools and spas, tennis, pickle ball, shuffleboard, and use of the community Clubhouse with its banquet room, restaurant, bar, billiards room, and free WiFi, along with organized clubs and activities. Just minutes from Home Depot, Costco, Agua Caliente Rancho Mirage Casino and the Eisenhower Medical Complex. With easy access to I-10 you're just a short drive from the shopping, dining and services of Rancho Mirage, Palm Desert, and downtown Palm Springs. The home has been cleaned, carpets have been shampooed, and all appliances are included. Come make this roomy home your desert getaway!
Last Agent to Sell the Property
Sotheby's International Realty License #02055447 Listed on: 03/05/2023

Last Buyer's Agent
Lawrence Barnes
We collect this data history from publicly available records. To have your information removed, we recommend requesting removal directly through your county’s website.
SC
Susan Crawford
HomeSmart
(442) 275-8805
37 Total Sales
73 in Thousand Palms
$65K - $400K Price Range
Shana Gates
Craft & Bauer Real Estate Co.
(209) 528-0114
69 Total Sales
2 in Thousand Palms
$269K - $500K Price Range
Team Michael Hilgenberg w/ Keller Will
Keller Williams Realty
(442) 212-0124
127 Total Sales
3 in Thousand Palms
$119,000 Price Range
Erika Alvarez
RE/MAX Select One
(657) 325-5556
41 Total Sales
2 in Thousand Palms
$214,000 Price Range
Bernetta 'Star' Bourgoyne
Bourgoyne Realty
(951) 433-7895
24 Total Sales
3 in Thousand Palms
$289K - $480K Price Range
James Suer
LPT Realty
(760) 387-1507
88 Total Sales
2 in Thousand Palms
$295,000 Price Range
We collect this data history from publicly available records. To have your information removed, we recommend requesting removal directly through your county’s website.
| Date | Buyer | Sale Price | Title Company |
|---|---|---|---|
| $225,000 | None Listed On Document | ||
| -- | Fidelity National Ttl Ins Co | ||
| -- | Fidelity National Ttl Ins Co | ||
| $150,000 | Fidelity National Ttl Ins Co | ||
| $45,000 | First American Title Ins Co | ||
| $75,500 | First American Title Co | ||
| -- | -- | ||
| $61,000 | Chicago Title Co | ||
| $25,000 | Union Land Title Company |
We collect this data history from publicly available records. To have your information removed, we recommend requesting removal directly through your county’s website.
| Date | Status | Borrower | Loan Amount |
|---|---|---|---|
| Open | $220,924 | ||
| Previous Owner | $134,910 | ||
| Previous Owner | $67,450 |
We collect this data history from publicly available records. To have your information removed, we recommend requesting removal directly through your county’s website.
| Date | Event | Price | List to Sale | Price per Sq Ft | Prior Sale |
|---|---|---|---|---|---|
| 05/10/2023 05/10/23 | Sold | $225,000 | +16.0% | $154 / Sq Ft | |
| 04/25/2023 04/25/23 | Pending | -- | -- | -- | |
| 03/05/2023 03/05/23 | For Sale | $194,000 | +29.4% | $133 / Sq Ft | |
| 11/03/2021 11/03/21 | Sold | $149,900 | 0.0% | $102 / Sq Ft | View Prior Sale |
| 05/22/2021 05/22/21 | Pending | -- | -- | -- | |
| 05/21/2021 05/21/21 | For Sale | $149,900 | +86.2% | $102 / Sq Ft | |
| 11/14/2012 11/14/12 | Sold | $80,500 | -5.2% | $55 / Sq Ft | View Prior Sale |
| 08/13/2012 08/13/12 | Pending | -- | -- | -- | |
| 08/13/2012 08/13/12 | For Sale | $84,900 | -- | $58 / Sq Ft |
We collect this data history from publicly available records. To have your information removed, we recommend requesting removal directly through your county’s website.
| Year | Tax Paid | Tax Assessment Tax Assessment Total Assessment is a certain percentage of the fair market value that is determined by local assessors to be the total taxable value of land and additions on the property. | Land | Improvement |
|---|---|---|---|---|
| 2025 | $5,099 | $408,542 | $283,684 | $124,858 |
| 2024 | $5,015 | $400,532 | $278,122 | $122,410 |
| 2023 | $4,924 | $392,679 | $272,669 | $120,010 |
| 2022 | $4,702 | $384,980 | $267,323 | $117,657 |
| 2021 | $4,636 | $377,432 | $262,082 | $115,350 |
| 2020 | $4,679 | $373,563 | $259,395 | $114,168 |
| 2019 | $4,499 | $366,239 | $254,309 | $111,930 |
| 2018 | $4,431 | $359,059 | $249,323 | $109,736 |
| 2016 | $4,227 | $345,119 | $239,643 | $105,476 |
| 2015 | $4,165 | $339,936 | $236,044 | $103,892 |
| 2014 | $4,186 | $333,278 | $231,421 | $101,857 |
Seller's Agent in 2023
Alan Fuller
Sotheby's International Realty
(360) 951-9989
97 Total Sales
J
Seller Co-Listing Agent in 2023
John & Ryan Group
Sotheby's International Realty
(760) 409-0129
28 Total Sales
L
Buyer's Agent in 2023
Lawrence Barnes
H
Seller's Agent in 2021
Heidi Gustafson
Windermere Homes & Estates
W
Seller's Agent in 2012
Wesley Bauer
Tri Palms Realty
B
Buyer's Agent in 2012
Bonnie Rowan
Tri Palms Realty
Source: Greater Palm Springs Multiple Listing Service
MLS Number: 219092498
Disclaimer: Certain information contained herein is derived from information provided by parties other than Homes.com. All information provided is deemed reliable, but is not guaranteed to be accurate and should be independently verified.
IDX information is provided exclusively for personal, non-commercial use, and may not be used for any purpose other than to identify prospective properties consumers may be interested in purchasing. Information is deemed reliable but not guaranteed.
Ask me questions while you tour the home.