NOT LISTED FOR SALE

7326 N 93rd Loop Camas, WA 98607

Camas Area

Estimated Value: $566,000 - $671,681

4 Beds
2.5 Baths
2,297 Sq Ft
$278/Sq Ft Est. Value

Sale Details

Date Sold: August 30, 2023

Last sale price $653,437 $284 Per Sq Ft

Est. 2% decrease in value since last sale

Current estimated payment $4,001 / mo

22 Days on Market

Highlights

  • Deck
  • Bonus Room
  • Granite Countertops
  • Union High School Rated A-
  • High Ceiling
  • Private Yard

About This Home

As of August 2023

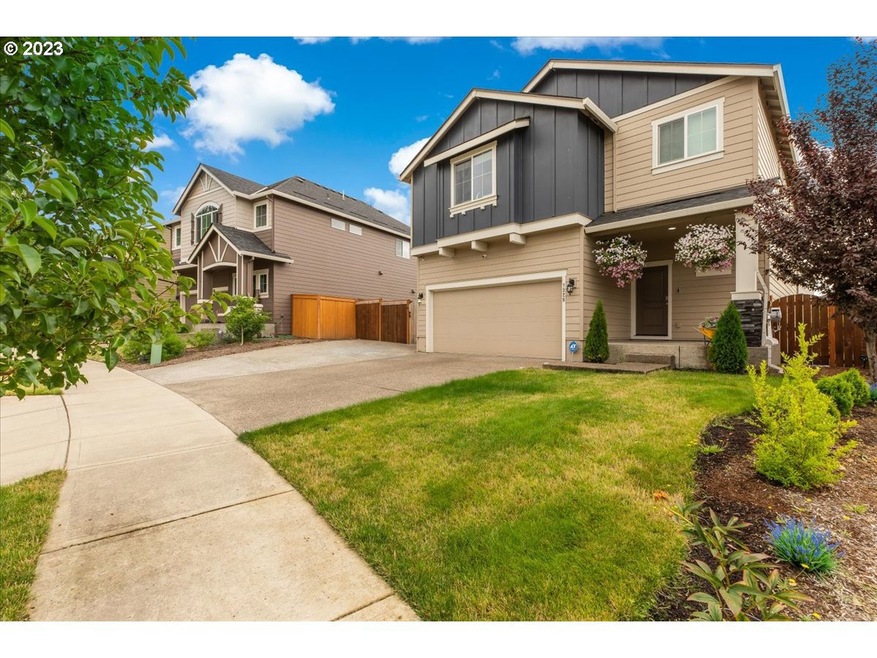
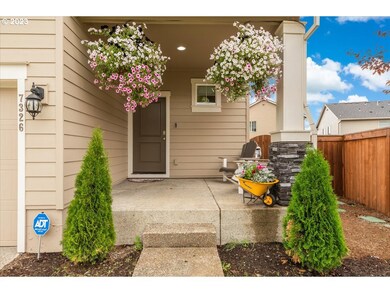
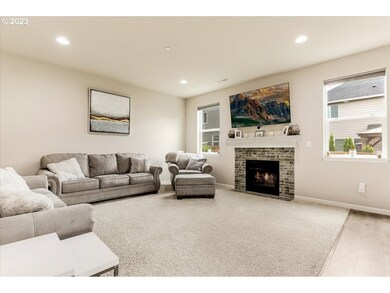
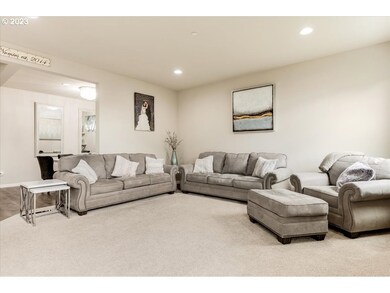
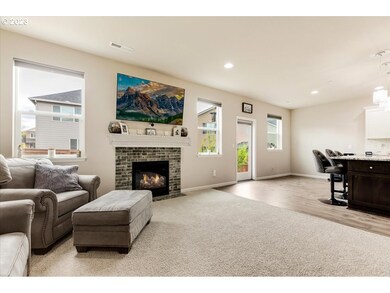
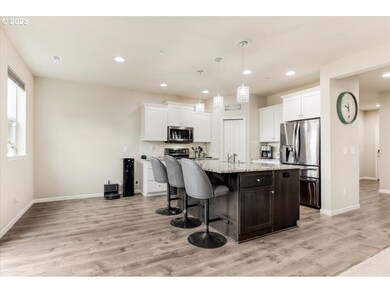
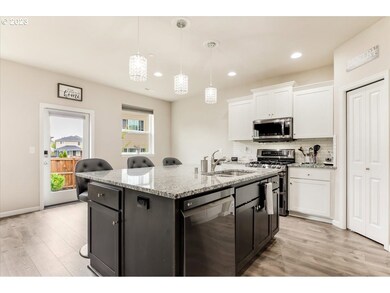
Welcome home to The Heights at Green Mountain!This open concept floor plan offer 4 bedrooms, 2.5 baths. Large great room kitchen combo with oversized eating island, perfect for family and friends to gather. SS appliances, granite countertops, full height backsplash. Enjoy soak tub and W/I closet in the master. Large backyard is fully fenced, landscaped, and features a 30' x 16' Trex deck, perfect for summer get-togethers. On these hot summer days enjoy the stunning community swimming pool, as well as the clubhouse, covered gathering area, walking trails, playground.

Last Agent to Sell the Property

Bev Blume

Keller Williams Realty Elite License #109035 Listed on: 07/20/2023

Keller Williams Realty Elite

Co-Listed By

Kip Johnson

Keller Williams Realty Portland Elite License #201203965

Last Buyer's Agent

Jessie Mohandessi

John L. Scott Real Estate License #22005760

John L. Scott Real Estate

Home Details

Home Type

  • Single Family

Est. Annual Taxes

  • $5,216

Year Built

  • Built in 2018

Lot Details

  • 6,098 Sq Ft Lot
  • Fenced
  • Level Lot
  • Private Yard

HOA Fees

  • $67 Monthly HOA Fees

Parking

  • 2 Car Garage
  • Garage on Main Level
  • Driveway

Home Design

  • Composition Roof
  • Cement Siding
  • Concrete Perimeter Foundation

Interior Spaces

  • 2,297 Sq Ft Home
  • 2-Story Property
  • High Ceiling
  • Recessed Lighting
  • Gas Fireplace
  • Double Pane Windows
  • Vinyl Clad Windows
  • Family Room
  • Living Room
  • Dining Room
  • Bonus Room
  • Crawl Space
  • Laundry Room

Kitchen

  • Down Draft Cooktop
  • Stainless Steel Appliances
  • Cooking Island
  • Kitchen Island
  • Granite Countertops
  • Quartz Countertops

Flooring

  • Wall to Wall Carpet
  • Laminate
  • Tile

Bedrooms and Bathrooms

  • 4 Bedrooms
  • Soaking Tub

Schools

  • Harmony Elementary School
  • Pacific Middle School
  • Union High School

Utilities

  • Forced Air Heating and Cooling System
  • Heating System Uses Gas
  • Gas Water Heater

Additional Features

  • Accessibility Features
  • Deck

Listing and Financial Details

  • Assessor Parcel Number 986042015

Community Details

Recreation

  • Recreation Facilities
  • Community Pool

Additional Features

  • Common Area
  • Resident Manager or Management On Site

Home Details

Home Type

Single Family

Est. Annual Taxes

$5,216

Year Built

Built in 2018

Lot Details

6,098 Sq Ft Lot

HOA Fees

$67 per month

Parking

2

Listing Details

  • Standard Status: Closed
  • MLS Status: Sold
  • Property Type: Residential
  • Accessibility: Yes
  • Stories: 2
  • Year Built: 2018
  • Property Condition: Resale
  • Property Sub Type: SingleFamilyResidence
  • Architectural Style: Stories2
  • New Construction: No
  • Property Attached Yn: No
  • Current Price For Status: 653437.0
  • Open House: No
  • Room 11 Features: CookIsland,DownDraft,EatBar,GasAppliances,Pantry
  • Room 12 Features: Fireplace
  • Room 13 Features: Island,Pantry
  • Special Features: VirtualTour

Interior Features

  • Accessibility Features: BuiltinLighting, GarageonMain
  • Total Bathrooms: 2.1
  • Fireplaces: 1
  • Interior Amenities: Granite, HighCeilings, LaminateFlooring, Laundry, Quartz, SoakingTub, TileFloor, WalltoWallCarpet
  • Room 4 Description: _4thBedroom
  • Room 4 Level: Upper
  • Room 5 Description: BonusRoom
  • Room 5 Level: Upper
  • Room 6 Description: Laundry
  • Room 6 Level: Upper
  • Basement: CrawlSpace
  • Window Features: DoublePaneWindows, VinylFrames
  • Appliances: CookIsland, DownDraft, GasAppliances, Granite, Island, Pantry, StainlessSteelAppliance
  • Full Bathrooms: 2
  • Half Bathrooms: 1
  • Total Bedrooms: 4
  • Fireplace Features: Gas
  • Fireplace: Yes
  • Association Contact: Nancy Lambert
  • BathroomsFullUpperLevel: 2
  • BathroomsPartialMainLevel: 1
  • BathroomsTotalLowerLevel: 0.0
  • BathroomsTotalMainLevel: 0.1
  • BathroomsTotalUpperLevel: 2.0
  • Lot Size Range: SqFt5000to6999
  • Room 11 Level: Main
  • Room 12 Level: Main
  • Room 13 Level: Upper
  • Room 7 Description: _2ndBedroom
  • Additional Room 7 Level: Upper
  • Room 8 Description: _3rdBedroom
  • Additional Room 8 Level: Upper
  • Room 9 Description: DiningRoom
  • Additional Room 9 Level: Main

Exterior Features

  • Exterior Description: CementSiding
  • Exterior Features: Deck, Fenced, Yard
  • Lot Size: 5,000 to 6,999 SqFt
  • Foundation Details: ConcretePerimeter
  • View: No
  • Lot Features: Level
  • Disclosures: Disclosure
  • Home Warranty: No
  • Roof: Composition

Garage/Parking

  • Parking Description: Driveway
  • Attached Garage: No
  • Garage Spaces: 2.0
  • Total Parking Spaces: 2.0

Utilities

  • Fuel Description: Electricity,Gas
  • Hot Water: Gas
  • Cooling: CentralAir
  • Cooling Y N: Yes
  • Heating: ForcedAir
  • Heating Yn: Yes
  • Sewer: PublicSewer
  • Water Source: PublicWater

Condo/Co-op/Association

  • Association Amenities: Commons, Management, Pool, RecreationFacilities
  • Senior Community: No
  • Association Fee: 67.0
  • Association Fee Frequency: Monthly
  • Association: Yes
  • Association Email: nlambert@iwmhoa.com

Association/Amenities

  • AssociationAddress: 12503 SE Mill Plain Blvd. Suite 260 | Vancouver, WA 98684
  • AssociationPendingLitigationYN: No
  • AssociationStatus: Active

Schools

  • Elementary School: Harmony
  • High School: Union
  • Middle Or Junior School: Pacific

Lot Info

  • Lot Size Acres: 0.14
  • Lot Size Sq Ft: 6098.0
  • Parcel #: 986042015

Green Features

  • Green Certification: No

Tax Info

  • Tax Year: 2023
  • Tax Annual Amount: 5216.33

Ownership History

We collect this data history from publicly available records. To have your information removed, we recommend requesting removal directly through your county’s website.

Date Name Owned For Owner Type

Purchase Details

Listed on
Jul 20, 2023
Closed on
Aug 28, 2023
Sold by
Bought by
Seller's Agent
Bev Blume
Keller Williams Realty Elite
Buyer's Agent
Jessie Mohandessi
John L. Scott Real Estate
List Price
$675,000
Sold Price
$653,437
Premium/Discount to List
-$21,563
-3.19%
Views
63
Current Estimated Value
$639,170

Home Financials for this Owner

Home Financials are based on the most recent Mortgage that was taken out on this home.
Estimated Appreciation
-$14,267
Avg. Annual Appreciation
-0.77%
Original Mortgage
$457,406
Interest Rate
0.0678%
Mortgage Type
New Conventional

Purchase Details

Listed on
Nov 19, 2018
Closed on
Feb 28, 2019
Sold by
Bought by
Seller's Agent
Alycia Humecky
D. R. Horton
Buyer's Agent
Beth Benner
Real Broker LLC
List Price
$431,450
Sold Price
$405,275
Premium/Discount to List
-$26,175
-6.07%

Home Financials for this Owner

Home Financials are based on the most recent Mortgage that was taken out on this home.
Avg. Annual Appreciation
11.33%
Original Mortgage
$405,275
Interest Rate
0.044%
Mortgage Type
New Conventional
Source: Public Records
Create a Home Valuation Report for This Property
The Home Valuation Report is an in-depth analysis detailing your home's value as well as a comparison with similar homes in the area

Purchase History

We collect this data history from publicly available records. To have your information removed, we recommend requesting removal directly through your county’s website.

Date Buyer Sale Price Title Company
$653,437 Wfg National Title
$405,275 First American Title
Source: Public Records

Mortgage History

We collect this data history from publicly available records. To have your information removed, we recommend requesting removal directly through your county’s website.

Date Status Borrower Loan Amount
Open $405,000
Closed $457,406
Previous Owner $405,275
Source: Public Records

Property History

We collect this data history from publicly available records. To have your information removed, we recommend requesting removal directly through your county’s website.

Date Event Price List to Sale Price per Sq Ft Prior Sale
08/30/2023 08/30/23 Sold $653,437 -1.0% $284 / Sq Ft
08/12/2023 08/12/23 Pending -- -- --
08/08/2023 08/08/23 Price Changed $660,000 -2.2% $287 / Sq Ft
07/20/2023 07/20/23 For Sale $675,000 +66.6% $294 / Sq Ft
03/20/2019 03/20/19 Sold $405,275 -6.1% $176 / Sq Ft View Prior Sale
02/17/2019 02/17/19 Pending -- -- --
11/19/2018 11/19/18 For Sale $431,450 -- $188 / Sq Ft
Source: Regional Multiple Listing Service (RMLS)

Tax History

We collect this data history from publicly available records. To have your information removed, we recommend requesting removal directly through your county’s website.

Year Tax Paid Tax Assessment Tax Assessment Total Assessment is a certain percentage of the fair market value that is determined by local assessors to be the total taxable value of land and additions on the property. Land Improvement
2026 $5,531 $609,371 $208,550 $400,821
2025 $5,531 $556,195 $145,000 $411,195
2024 $5,201 $566,331 $188,500 $377,831
2023 $5,216 $574,022 $188,500 $385,522
2022 $4,884 $560,187 $188,500 $371,687
2021 $4,841 $463,698 $155,150 $308,548
2020 $4,464 $433,889 $145,000 $288,889
2019 $1,241 $399,819 $135,000 $264,819
2018 $1,572 $120,000 $0 $0
2017 $0 $125,000 $0 $0
Source: Public Records

Agents Affiliated with this Home

  • Section Image
  • Section Image
  • Section Image
  • Section Image
  • Section Image
See All Agents

Map

Source: Regional Multiple Listing Service (RMLS)

MLS Number: 23235368

Regional Multiple Listing Service (RMLS)

APN: 986042-015

Your Personal Tour Guide

Ask me questions while you tour the home.