NOT LISTED FOR SALE

7326 State Route 19 Unit 7 Mount Gilead, OH 43338

Mount Gilead Area
2 Beds
2.5 Baths
1,224 Sq Ft
0.48 Acre Lot

Sale Details

Date Sold: April 20, 2026

Last sale price $305,000 $249 Per Sq Ft

205 Days on Market

Highlights

  • Fitness Center
  • Clubhouse
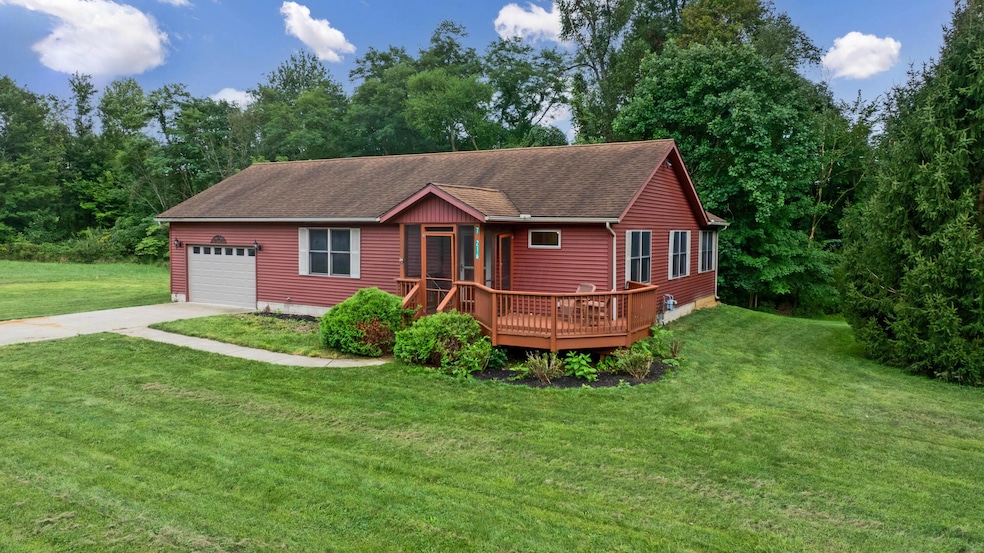
  • Ranch Style House
  • Gated Community
  • Deck
  • Wood Flooring

About This Home

As of April 2026

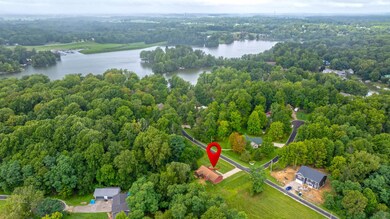
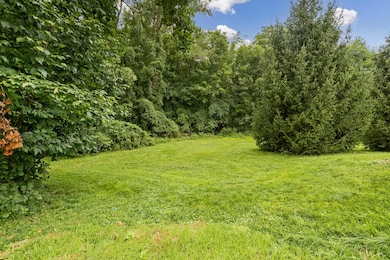
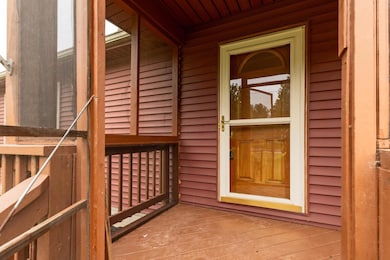
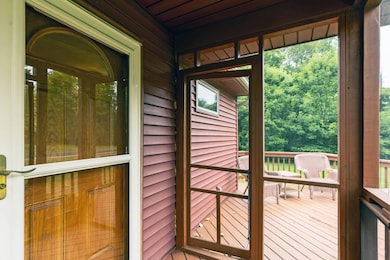
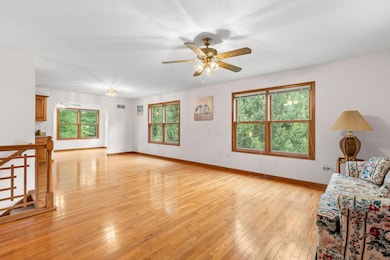
Move in ready ranch on almost half acre lot! Possible 2 additional bedrooms in lower level. First-floor laundry, a sunroom/four-season room, and a utility room adjacent to kitchen. Deck, screened porch. Overlooks a quiet backyard. Candlewood lake amenities include pool, tennis courts, clubhouse, walking/bike paths, beach, etc. *Second parcel is included: E13-007-F0-217-00 Total acreage is .48 acre.

Last Agent to Sell the Property

Kathleen Short

RE/MAX Impact License #2014002400 Listed on: 09/11/2025

RE/MAX Impact

Last Buyer's Agent

Anne Baisden

RE/MAX ONE License #2004004703

RE/MAX ONE

Home Details

Home Type

  • Single Family

Est. Annual Taxes

  • $2,217

Year Built

  • Built in 2007

Lot Details

  • 20,909 Sq Ft Lot
  • Additional Parcels

Parking

  • 1 Car Attached Garage

Home Design

  • Ranch Style House
  • Poured Concrete
  • Wood Siding

Interior Spaces

  • 1,224 Sq Ft Home
  • Insulated Windows
  • Living Room
  • Dining Room
  • Heated Sun or Florida Room

Kitchen

  • Electric Range
  • Microwave
  • Dishwasher

Flooring

  • Wood
  • Carpet

Bedrooms and Bathrooms

  • 2 Bedrooms | 1 Primary Bedroom on Main

Laundry

  • Laundry Room
  • Laundry on main level

Basement

  • Partial Basement
  • Crawl Space

Outdoor Features

  • Deck

Utilities

  • Forced Air Heating and Cooling System
  • Private Water Source
  • Private Sewer

Listing and Financial Details

  • Assessor Parcel Number E13-007-F0-216-00

Community Details

Overview

  • Property has a Home Owners Association
  • Association fees include common area only, sewer, trash, water
  • $1,370 HOA Transfer Fee
  • Association Phone (419) 947-1138
  • Candlewood HOA

Recreation

  • Fitness Center
  • Community Pool
  • Park

Additional Features

  • Clubhouse
  • Gated Community

Home Details

Home Type

Single Family

Est. Annual Taxes

$2,217

Year Built

Built in 2007

Lot Details

0.48 Acres

Parking

1

Listing Details

  • Type: Residential
  • Accessible Features: No
  • Year Built: 2007
  • Tax Year: 2024
  • Property Sub-Type: Single Family Residence
  • Lot Size Acres: 0.48
  • Reso Association Amenities: Clubhouse, Fitness Facility, Park, Pool, Gated
  • Co List Office Phone: 614-523-1000
  • MLS Status: Closed
  • Subdivision Name: Candlewood Lake
  • Architectural Style: Ranch
  • ResoBuildingAreaSource: Auditor
  • Unit Levels: One
  • New Construction: No
  • Reso Window Features: Insulated All
  • Location Property Info List PriceSqFt: 273.69
  • Remarks Misc Hot Sheet Comments: price
  • Basement Basement YN2: Yes
  • Accessory Dwelling Unit Existing Accessory Dwelling Unit: No
  • Rooms:Rooms: 1st Flr Primary Suite, Dining Room, 4-Season Room - Heated, Living Room, 1st Flr Laundry
  • Special Features: None
  • Property Sub Type: Detached

Interior Features

  • Bedrooms Downstairs 1: 1
  • Downstairs 1 Full Bathrooms: 1
  • Entry Level Full Bathrooms: 1
  • Entry Level Half Bathrooms: 1
  • Basement: Crawl Space, Partial
  • Upstairs 1 Eating Space: 1
  • Entry Level Living Room: 1
  • Utility Space (Entry Level): 1
  • Appliances: Dishwasher, Electric Range, Microwave, Refrigerator
  • Basement YN: Yes
  • Full Bathrooms: 2
  • Half Bathrooms: 1
  • Total Bedrooms: 2
  • Flooring: Carpet, Wood
  • Main Level Bedrooms: 1
  • General Property Info Baths FH: 2.1
  • Interior Amenities:Interior Amenities: Dishwasher, Electric Range, Microwave, Refrigerator

Exterior Features

  • Common Walls: No Common Walls
  • Construction Type: Wood Siding
  • Foundation Details: Poured
  • Patio And Porch Features: Deck
  • Exterior:Exterior: Wood Siding

Garage/Parking

  • Attached Garage: Yes
  • Garage Spaces: 1.0
  • Attached Garage: Yes
  • Parking Features:Parking Features: Attached Garage

Utilities

  • Sewer: Private Sewer
  • Heating: Forced Air
  • Cooling: Central Air
  • Cooling Y N: Yes
  • HeatingYN: Yes
  • Water Source: Private

Condo/Co-op/Association

  • Contact Name: Candlewood
  • Transfer Fees: 1370.0
  • Association Fee: 252.27
  • Phone: 4199471138
  • Association: Yes

Fee Information

  • Association Fee Includes: Common Area Only, Sewer, Trash, Water

Schools

  • Junior High Dist: NORTHMOR LSD 5904 MOR CO.

Lot Info

  • Parcel Number: E13-007-F0-216-00
  • Lot Size Sq Ft: 20908.8
  • Additional Parcels Description: E13-007-F0-217-00 .24 acre
  • Additional Parcels: Yes

Tax Info

  • Tax Annual Amount: 2217.0
Create a Home Valuation Report for This Property
The Home Valuation Report is an in-depth analysis detailing your home's value as well as a comparison with similar homes in the area

Property History

We collect this data history from publicly available records. To have your information removed, we recommend requesting removal directly through your county’s website.

Date Event Price List to Sale Price per Sq Ft
04/20/2026 04/20/26 Sold $305,000 -9.0% $249 / Sq Ft
01/26/2026 01/26/26 Price Changed $335,000 -4.3% $274 / Sq Ft
09/11/2025 09/11/25 For Sale $350,000 -- $286 / Sq Ft
Source: Columbus and Central Ohio Regional MLS

Tax History

We collect this data history from publicly available records. To have your information removed, we recommend requesting removal directly through your county’s website.

Year Tax Paid Tax Assessment Tax Assessment Total Assessment is a certain percentage of the fair market value that is determined by local assessors to be the total taxable value of land and additions on the property. Land Improvement
2025 $3,921 $69,160 $5,040 $64,120
2024 $2,418 $69,160 $5,040 $64,120
2023 $2,418 $69,160 $5,040 $64,120
2022 $2,054 $56,140 $4,830 $51,310
2021 $2,034 $56,140 $4,830 $51,310
2020 $2,038 $56,140 $4,830 $51,310
2019 $1,767 $48,830 $4,200 $44,630
2018 $1,766 $48,830 $4,200 $44,630
2017 $1,736 $48,830 $4,200 $44,630
2016 $1,659 $46,660 $3,990 $42,670
2015 $1,559 $46,660 $3,990 $42,670
2014 $1,587 $46,660 $3,990 $42,670
2013 $1,556 $49,110 $4,200 $44,910
Source: Public Records

Agents Affiliated with this Home

  • Section Image
  • Section Image
See All Agents

Map

Source: Columbus and Central Ohio Regional MLS

MLS Number: 225034435

Columbus and Central Ohio Regional MLS
Your Personal Tour Guide

Ask me questions while you tour the home.