
Ruben Luna
eXp Realty
(623) 323-9793
2,330 Total Sales
247 in Glendale
$60K - $1.4M Price Range



Estimated Value: $302,908

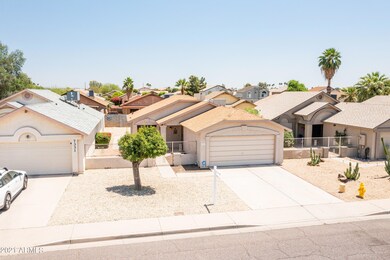
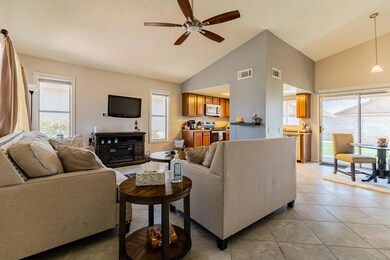
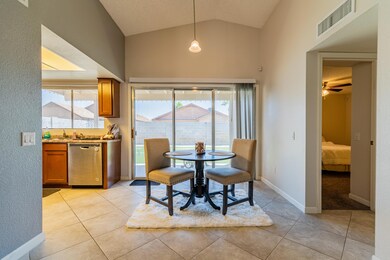
Fantastic 2 bed, 1 bath residence now for sale! Charming curb appeal with easy-care landscaping and a 2 car garage! Elegant interior features an open floor plan with soaring ceilings, ceiling fans, handsome tile floors, window blinds, and designer palette throughout. Beautiful kitchen w/ample wood cabinets, stylish counters & stainless steel appliances. Plush carpet in all bedrooms, large closets, & upscale baths w/designer element. The master bedroom boasts a large walk-in closet and a private bathroom. Charming backyard w/a covered patio and artificial grass area, is the perfect place for kicking back and relaxing after a hard day's work! Homes this great never last long, hurry and schedule a showing today!
Last Agent to Sell the Property
A.Z. & Associates License #SA654129000 Listed on: 05/14/2021
We collect this data history from publicly available records. To have your information removed, we recommend requesting removal directly through your county’s website.
Ruben Luna
eXp Realty
(623) 323-9793
2,330 Total Sales
247 in Glendale
$60K - $1.4M Price Range
Angela Barney
West USA Realty
(623) 666-5616
68 Total Sales
1 in Glendale
$450,000 Price
Kurt Nishimura
Coldwell Banker Realty
(623) 244-8907
24 Total Sales
3 in Glendale
$310K - $460K Price Range
Lala Smith
eXp Realty
(602) 900-1668
436 Total Sales
32 in Glendale
$14K - $1.1M Price Range
Lynette Clemens
Keller Williams Realty Sonoran Living
(833) 558-7589
152 Total Sales
3 in Glendale
$99K - $600K Price Range
Shannon Collins
HomeSmart
(623) 299-8246
58 Total Sales
2 in Glendale
$238K - $590K Price Range
We collect this data history from publicly available records. To have your information removed, we recommend requesting removal directly through your county’s website.
| Date | Buyer | Sale Price | Title Company |
|---|---|---|---|
| $260,000 | Exclusive Title Agency | ||
| Verdugo Phoebe Jade D Galang | $187,000 | First Arizona Title Agcy Llc | |
| Gustafson Bryce L | $155,000 | Lawyers Title | |
| Polvent Sean | $95,000 | First American Title Ins Co | |
| Stultz David | -- | Driggs Title Agency Inc | |
| Stultz David | -- | Driggs Title Agency Inc | |
| Stultz David | -- | None Available | |
| Stultz Elisabeth H | $99,500 | Capital Title Agency Inc | |
| Boydston Linda S | $66,000 | United Title Agency | |
| Boydston Linda S | -- | United Title Agency | |
| Milam Lee R | $61,367 | Stewart Title & Trust |
We collect this data history from publicly available records. To have your information removed, we recommend requesting removal directly through your county’s website.
| Date | Status | Borrower | Loan Amount |
|---|---|---|---|
| Closed | $7,275 | ||
| Open | Perez Mitzi Hernandez | $242,500 | |
| Closed | Perez Mitzi Hernandez | $7,275 | |
| Previous Owner | Verdugo Phoebe Jade D Galang | $183,612 | |
| Previous Owner | Gustafson Bryce L | $152,192 |
We collect this data history from publicly available records. To have your information removed, we recommend requesting removal directly through your county’s website.
| Date | Event | Price | List to Sale | Price per Sq Ft | Prior Sale |
|---|---|---|---|---|---|
| 06/14/2021 06/14/21 | Sold | $260,000 | +13.0% | $266 / Sq Ft | |
| 05/17/2021 05/17/21 | For Sale | $230,000 | -11.5% | $235 / Sq Ft | |
| 05/17/2021 05/17/21 | Off Market | $260,000 | -- | -- | |
| 05/14/2021 05/14/21 | For Sale | $230,000 | +23.0% | $235 / Sq Ft | |
| 03/06/2020 03/06/20 | Sold | $187,000 | -2.6% | $191 / Sq Ft | View Prior Sale |
| 02/03/2020 02/03/20 | Pending | -- | -- | -- | |
| 01/30/2020 01/30/20 | For Sale | $192,000 | 0.0% | $196 / Sq Ft | |
| 01/24/2020 01/24/20 | Pending | -- | -- | -- | |
| 01/20/2020 01/20/20 | For Sale | $192,000 | +23.9% | $196 / Sq Ft | |
| 03/23/2017 03/23/17 | Sold | $155,000 | +0.1% | $158 / Sq Ft | View Prior Sale |
| 02/19/2017 02/19/17 | Pending | -- | -- | -- | |
| 01/31/2017 01/31/17 | For Sale | $154,900 | -- | $158 / Sq Ft |
We collect this data history from publicly available records. To have your information removed, we recommend requesting removal directly through your county’s website.
| Year | Tax Paid | Tax Assessment Tax Assessment Total Assessment is a certain percentage of the fair market value that is determined by local assessors to be the total taxable value of land and additions on the property. | Land | Improvement |
|---|---|---|---|---|
| 2025 | $771 | $6,265 | ||
| 2024 | $672 | $5,967 | ||
| 2023 | $672 | $19,650 | $3,930 | $15,720 |
| 2022 | $669 | $14,900 | $2,980 | $11,920 |
| 2021 | $666 | $13,300 | $2,660 | $10,640 |
| 2020 | $674 | $12,350 | $2,470 | $9,880 |
| 2019 | $750 | $10,470 | $2,090 | $8,380 |
| 2018 | $639 | $9,470 | $1,890 | $7,580 |
| 2017 | $649 | $8,630 | $1,720 | $6,910 |
| 2016 | $616 | $7,750 | $1,550 | $6,200 |
| 2015 | $580 | $6,570 | $1,310 | $5,260 |
Seller's Agent in 2021
Craig Morton
A.Z. & Associates Real Estate Group
(623) 910-6277
144 Total Sales
Buyer's Agent in 2021
Everardo Chavez
West USA Realty
(602) 535-9607
196 Total Sales
Seller's Agent in 2017
Justin Schlegel
RHP Real Estate
(623) 203-2264
182 Total Sales
FS
Seller Co-Listing Agent in 2017
fred schlegel
RHP Real Estate
(602) 315-6092
82 Total Sales
RE
Buyer's Agent in 2017
Russell Ellis
My Home Group
Source: Arizona Regional Multiple Listing Service (ARMLS)
MLS Number: 6235929
APN: 143-27-103
Disclaimer: Certain information contained herein is derived from information provided by parties other than Homes.com. All information provided is deemed reliable, but is not guaranteed to be accurate and should be independently verified.
All information should be verified by the recipient and none is guaranteed as accurate by ARMLS
Listing Information presented by local MLS brokerage: Ten-X, local REALTOR®- Arlene Richardson - (888)-952-6393
Ask me questions while you tour the home.