NOT LISTED FOR SALE

Estimated Value: $248,000 - $319,000

2 Beds
1 Bath
720 Sq Ft
$393/Sq Ft Est. Value

Sale Details

Date Sold: May 10, 2013

Last sale price $177,000 $246 Per Sq Ft

Est. 60% increase in value since last sale

Current estimated payment $1,793 / mo

192 Days on Market

Highlights

  • Open Floorplan
  • Attic
  • Additional Land
  • Main Floor Bedroom
  • No HOA
  • Porch

About This Home

As of May 2013

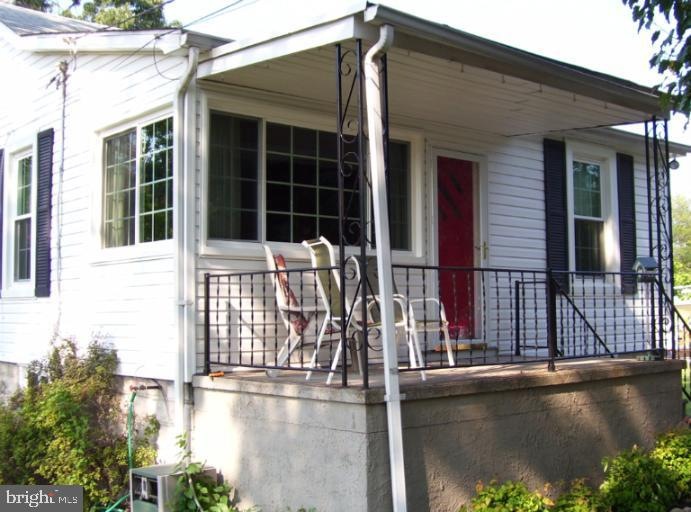
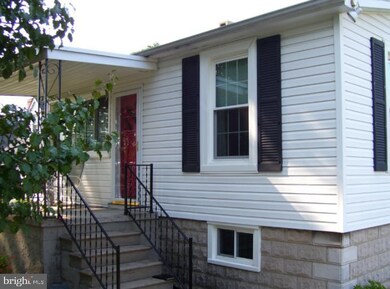
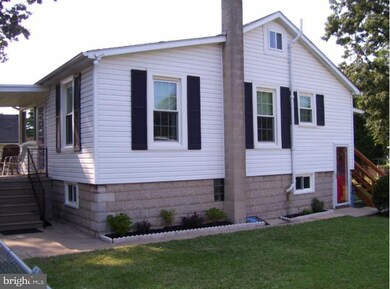
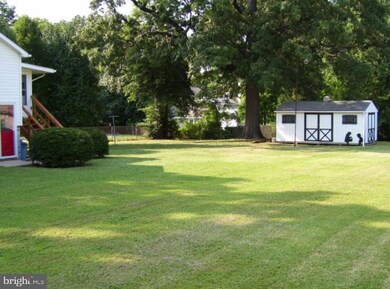
Well maintained 2br 1 bath Bungalow on dead end street.. Recently updated kitchen and bath with new plumbing. Replacement windows throughout with large bay in living rm. Large 2 car concrete parking pad. A seperately deeded 1/4 acre lot included giving you a 1/2 acre fenced yard. Close to the water and 695. CAC and new refridgerator. Floored attic with windows & pull down stairs

Last Agent to Sell the Property

Steve Svehla

steve.svehla@longandfoster.com Long & Foster Real Estate, Inc. License #MRIS:143025 Listed on: 09/05/2012

Last Buyer's Agent

Barbara Daniel

(410) 529-1900 barbara.daniel@longandfoster.com Long & Foster Real Estate, Inc. License #503642

Long & Foster Real Estate, Inc.

Home Details

Home Type

  • Single Family

Est. Annual Taxes

  • $2,004

Year Built

  • Built in 1934

Lot Details

  • 10,000 Sq Ft Lot
  • Property is Fully Fenced
  • Additional Land

Home Design

  • Bungalow
  • Plaster Walls
  • Asphalt Roof
  • Vinyl Siding

Interior Spaces

  • Property has 2 Levels
  • Open Floorplan
  • Paneling
  • Vinyl Clad Windows
  • Window Treatments
  • Window Screens
  • Combination Dining and Living Room
  • Unfinished Basement
  • Front and Side Basement Entry
  • Storm Doors
  • Attic

Kitchen

  • Electric Oven or Range
  • Range Hood
  • Dishwasher

Bedrooms and Bathrooms

  • 2 Main Level Bedrooms
  • 1 Full Bathroom

Laundry

  • Dryer
  • Washer

Parking

  • Parking Space Number Location: 2
  • Driveway

Outdoor Features

  • Shed
  • Porch

Schools

  • Chesapeake Terrace Elementary School
  • Sparrows Point Middle School

Utilities

  • Forced Air Heating and Cooling System
  • Heating System Uses Oil
  • Electric Water Heater
  • Cable TV Available

Community Details

  • No Home Owners Association
  • Chesapeake Terrace Subdivision

Listing and Financial Details

  • Home warranty included in the sale of the property
  • Tax Lot 260
  • Assessor Parcel Number 04151516750750

Home Details

Home Type

Single Family

Est. Annual Taxes

$2,004

Year Built

Built in 1934

Lot Details

10,000 Sq Ft Lot

Listing Details

  • Property Type: Residential
  • Structure Type: Detached
  • Architectural Style: Bungalow
  • Ownership: Fee Simple
  • Home Warranty: Yes
  • Inclusions: Parking Included In ListPrice,Parking Included In SalePrice
  • New Construction: No
  • Story List: Lower 1, Lower 2, Main, Upper 1, Upper 2
  • Year Built: 1934
  • Special Assessment Payment: Annually
  • Special Features: None
  • Property Sub Type: Detached

Interior Features

  • Appliances: Dishwasher, Dryer, Oven/Range - Electric, Range Hood, Refrigerator, Washer
  • Interior Amenities: Attic, Combination Dining/Living, Window Treatments, Entry Level Bedroom, Floor Plan - Open
  • Window Features: Vinyl Clad, Screens
  • Fireplace: No
  • Door Features: Storm
  • Wall Ceiling Types: Paneled Walls, Plaster Walls
  • Entry Location: Living Room
  • Levels Count: 2
  • Room List: Living Room, Bedroom 2, Kitchen, Basement, Bedroom 1
  • Basement: Yes
  • Basement Type: Front Entrance, Side Entrance, Unfinished
  • Living Area Units: Square Feet
  • Total Sq Ft: 1440
  • Living Area Sq Ft: 720
  • Price Per Sq Ft: 276.39
  • Above Grade Finished Sq Ft: 720
  • Below Grade Sq Ft: 720
  • Total Below Grade Sq Ft: 720
  • Above Grade Finished Area Units: Square Feet

Beds/Baths

  • Bedrooms: 2
  • Main Level Bedrooms: 2
  • Total Bathrooms: 1
  • Full Bathrooms: 1
  • Main Level Bathrooms: 1.00
  • Main Level Full Bathrooms: 1

Exterior Features

  • Other Structures: Above Grade
  • Other Structures List: Shed
  • Construction Materials: Vinyl Siding
  • Construction Completed: No
  • Roof: Asphalt
  • Water Access: No
  • Waterfront: No
  • Water Oriented: No
  • Pool: No Pool
  • Tidal Water: No
  • Water View: No

Garage/Parking

  • Garage: No
  • Parking Features: Concrete Driveway
  • Parking Space Number Assigned: 2
  • Type Of Parking: Driveway

Utilities

  • Central Air Conditioning: Yes
  • Cooling Fuel: Electric
  • Cooling Type: Central A/C
  • Heating Fuel: Oil
  • Heating Type: Forced Air
  • Heating: Yes
  • Hot Water: Electric
  • Sewer/Septic System: Public Sewer
  • Utilities: Cable Tv Available
  • Water Source: Public

Condo/Co-op/Association

  • Condo Co-Op Association: No
  • HOA: No

Schools

  • Elementary School: CHESAPEAKE TERRACE
  • Middle Or Junior School: SPARROWS POINT

Lot Info

  • Fencing: Fully
  • Improvement Assessed Value: 41900.00
  • Land Assessed Value: 74500.00
  • Lot Features: Additional Lot(s)
  • Lot Size Acres: 0.23
  • Lot Size Area: 10000
  • Lot Size Units: Square Feet
  • Lot Sq Ft: 10000.00
  • Outdoor Living Structures: Porch(es)
  • Property Condition: Shows Well

Rental Info

  • Vacation Rental: No

Tax Info

  • Assessor Parcel Number: 11916052
  • Tax Annual Amount: 2004.23
  • Assessor Parcel Number: 04151516750750
  • Tax Lot: 260
  • County Tax Payment Frequency: Annually
  • Tax Year: 2011

MLS Schools

  • School District Name: BALTIMORE COUNTY PUBLIC SCHOOLS

Ownership History

We collect this data history from publicly available records. To have your information removed, we recommend requesting removal directly through your county’s website.

Date Name Owned For Owner Type

Purchase Details

Listed on
Sep 5, 2012
Closed on
May 10, 2013
Sold by
Bought by
Seller's Agent
Steve Svehla
Long & Foster Real Estate, Inc.
Buyer's Agent
Barbara Daniel
Long & Foster Real Estate, Inc.
List Price
$205,000
Sold Price
$177,000
Premium/Discount to List
-$28,000
-13.66%
Current Estimated Value
$282,615

Home Financials for this Owner

Home Financials are based on the most recent Mortgage that was taken out on this home.
Estimated Appreciation
$105,615
Avg. Annual Appreciation
3.60%
Original Mortgage
$173,794
Interest Rate
0.0345%
Mortgage Type
FHA

Purchase Details

Closed on
Apr 13, 2007
Sold by
Bought by
Source: Public Records
Create a Home Valuation Report for This Property
The Home Valuation Report is an in-depth analysis detailing your home's value as well as a comparison with similar homes in the area

Home Values in the Area

Source: Public Records

Average Home Value in this Area


Source: Public Records

Purchase History

We collect this data history from publicly available records. To have your information removed, we recommend requesting removal directly through your county’s website.

Date Buyer Sale Price Title Company
$177,000 First American Title Ins Co
-- --
Source: Public Records

Mortgage History

We collect this data history from publicly available records. To have your information removed, we recommend requesting removal directly through your county’s website.

Date Status Borrower Loan Amount
Open $360,500
Closed $136,600
Closed $173,794
Source: Public Records

Property History

We collect this data history from publicly available records. To have your information removed, we recommend requesting removal directly through your county’s website.

Date Event Price List to Sale Price per Sq Ft
05/10/2013 05/10/13 Sold $177,000 -13.7% $246 / Sq Ft
03/16/2013 03/16/13 Pending -- -- --
09/05/2012 09/05/12 For Sale $205,000 -- $285 / Sq Ft
Source: Bright MLS

Tax History

We collect this data history from publicly available records. To have your information removed, we recommend requesting removal directly through your county’s website.

Year Tax Paid Tax Assessment Tax Assessment Total Assessment is a certain percentage of the fair market value that is determined by local assessors to be the total taxable value of land and additions on the property. Land Improvement
2025 $3,030 $205,533
2024 $3,030 $184,767 $0 $0
2023 $1,412 $164,000 $74,500 $89,500
2022 $1,743 $154,800 $0 $0
2021 $2,341 $145,600 $0 $0
2020 $1,653 $136,400 $74,500 $61,900
2019 $1,653 $136,400 $74,500 $61,900
2018 $2,302 $136,400 $74,500 $61,900
2017 $2,061 $137,700 $0 $0
2016 $1,988 $130,600 $0 $0
2015 $1,988 $123,500 $0 $0
2014 $1,988 $116,400 $0 $0
Source: Public Records

Agents Affiliated with this Home

  • Section Image
See All Agents

Map

Source: Bright MLS

MLS Number: MDBC513206

Bright MLS

APN: 15-1516750750

Your Personal Tour Guide

Ask me questions while you tour the home.