NOT LISTED FOR SALE

7328 Hidden Cove Columbia, MD 21046

Columbia Area

Estimated Value: $401,819

3 Beds
3 Baths
1,600 Sq Ft
$251/Sq Ft Est. Value

Sale Details

Date Sold: June 21, 2019

Last sale price $292,500 $183 Per Sq Ft

Est. 37% increase in value since last sale

Current estimated payment $2,645 / mo

5 Days on Market

Highlights

  • Open Floorplan
  • Traditional Architecture
  • Great Room
  • Deck
  • Corner Lot
  • Breakfast Area or Nook

About This Home

As of June 2019

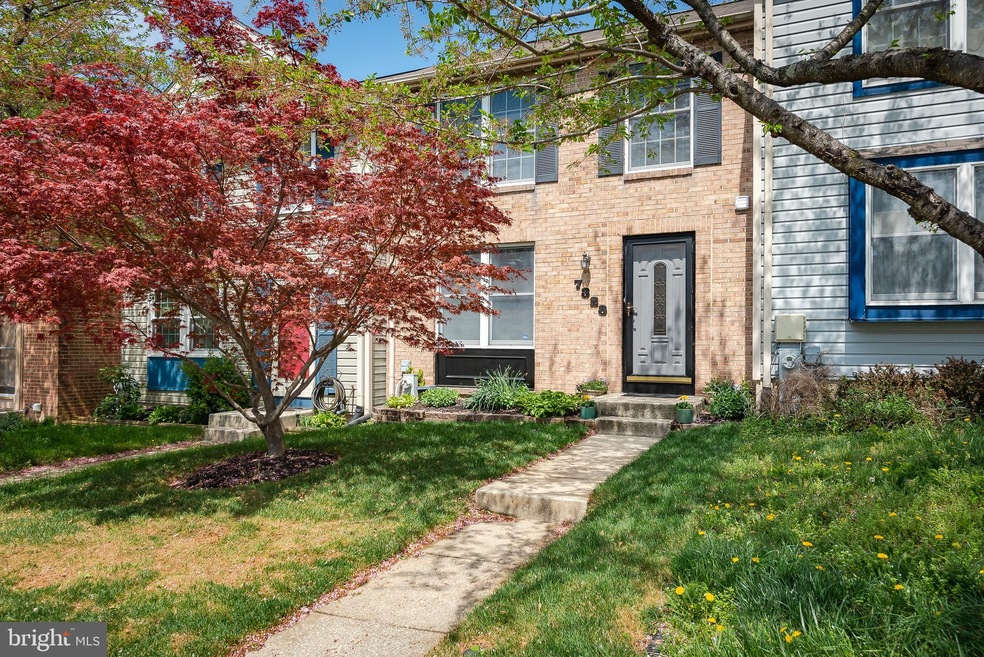
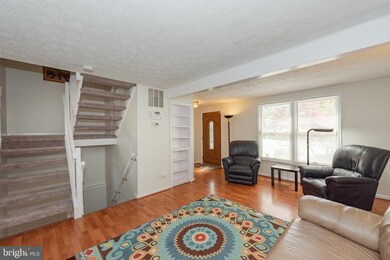
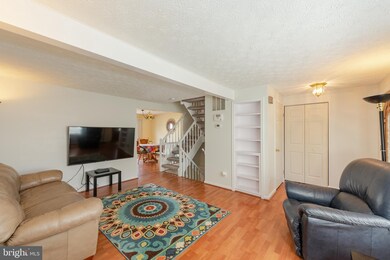
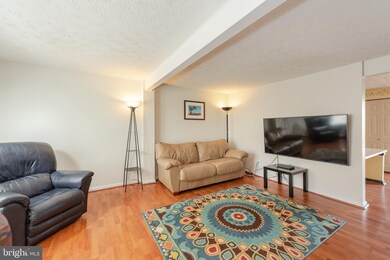
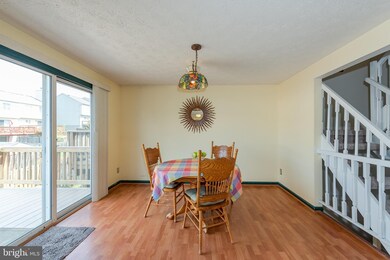
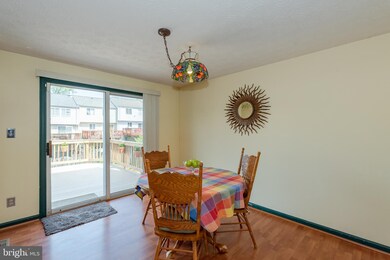
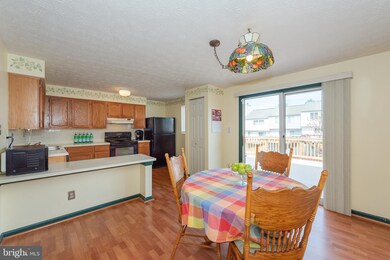
Lovely brick front townhome in peaceful Carter's Cove! Welcomed by a spacious family room with large bright windows and wood-look laminate floors leading to sunny eat-in kitchen featuring sleek black appliances, ample cabinetry and counter space and access to sizable deck overlooking common area. 3 cozy bedrooms on upper level, including Owner's suite with large walk in closet, dressing area with built in vanity and access to full bathroom. Full, finished lower level offers large rec room with half bath and walk out access to brick patio and fenced back yard as well as utility room with plenty of storage space. Complete with new blinds and carpet and fresh paint throughout. Great location with easy access to highways, shopping, dining and more! Welcome home!

Last Agent to Sell the Property

Bob Lucido

(410) 465-6900 hello@boblucidoteam.com Keller Williams Lucido Agency License #4037 Listed on: 04/18/2019

Keller Williams Lucido Agency

Co-Listed By

Geraldine Anderson

(410) 465-6900 geri.m.anderson@GMAIL.COM Keller Williams Lucido Agency

Last Buyer's Agent

Ashley Skiratko

(443) 499-3839 aj@cornerhouserealty.com Corner House Realty License #649693

Corner House Realty
Create a Home Valuation Report for This Property
The Home Valuation Report is an in-depth analysis detailing your home's value as well as a comparison with similar homes in the area

Townhouse Details

Home Type

  • Townhome

Est. Annual Taxes

  • $3,930

Year Built

  • Built in 1987

Lot Details

  • 1,698 Sq Ft Lot
  • Cul-De-Sac
  • Wood Fence
  • Back Yard Fenced

HOA Fees

  • $50 Monthly HOA Fees

Home Design

  • Traditional Architecture
  • Entry on the 2nd floor
  • Combination Foundation
  • Asphalt Roof
  • Vinyl Siding
  • Brick Front

Interior Spaces

  • Property has 3 Levels
  • Open Floorplan
  • Double Pane Windows
  • Vinyl Clad Windows
  • Window Treatments
  • Window Screens
  • Sliding Doors
  • Entrance Foyer
  • Great Room
  • Family Room Off Kitchen
  • Living Room
  • Combination Kitchen and Dining Room

Kitchen

  • Breakfast Area or Nook
  • Eat-In Kitchen
  • Electric Oven or Range
  • Freezer
  • Dishwasher
  • Disposal

Flooring

  • Carpet
  • Laminate

Bedrooms and Bathrooms

  • 3 Bedrooms
  • En-Suite Bathroom
  • Walk-In Closet

Laundry

  • Laundry Room
  • Dryer
  • Washer

Improved Basement

  • Heated Basement
  • Walk-Out Basement
  • Basement Fills Entire Space Under The House
  • Interior and Exterior Basement Entry
  • Shelving
  • Laundry in Basement

Home Security

  • Home Security System
  • Motion Detectors

Parking

  • Parking Lot
  • Assigned Parking

Outdoor Features

  • Deck
  • Patio
  • Exterior Lighting

Location

  • Suburban Location

Schools

  • Guilford Elementary School
  • Hammond High School

Utilities

  • Forced Air Heating and Cooling System
  • Underground Utilities
  • Electric Water Heater
  • Phone Available
  • Cable TV Available

Listing and Financial Details

  • Home warranty included in the sale of the property
  • Tax Lot 14
  • Assessor Parcel Number 1406510744

Community Details

Overview

  • Carters Cove Subdivision

Security

  • Storm Doors

Townhouse Details

Home Type

Townhome

Est. Annual Taxes

$3,930

Year Built

Built in 1987

Lot Details

1,698 Sq Ft Lot

HOA Fees

$50 per month

Listing Details

  • Property Type: Residential
  • Structure Type: Interior Row/Townhouse
  • Architectural Style: Traditional
  • Ownership: Fee Simple
  • Home Warranty: Yes
  • New Construction: No
  • Story List: Lower 1, Main, Upper 1
  • Expected On Market: 2019-04-19
  • Year Built: 1987
  • Special Features: None
  • Property Sub Type: Townhouses

Interior Features

  • Appliances: Dishwasher, Disposal, Dryer, Freezer, Oven - Single, Oven/Range - Electric, Refrigerator, Washer, Water Heater
  • Entry Floor: 2
  • Flooring Type: Carpet, Laminated
  • Interior Amenities: Breakfast Area, Carpet, Combination Kitchen/Dining, Family Room Off Kitchen, Floor Plan - Open, Kitchen - Eat-In, Kitchen - Table Space, Primary Bath(s), Walk-In Closet(s), Window Treatments
  • Window Features: Double Pane, Screens, Vinyl Clad
  • Fireplace: No
  • Door Features: Sliding Glass, Storm
  • Wall Ceiling Types: Dry Wall
  • Levels Count: 3+
  • Room List: Living Room, Primary Bedroom, Bedroom 2, Bedroom 3, Kitchen, Foyer, Great Room, Laundry
  • Basement: Yes
  • Basement Type: Full, Combination, Heated, Improved, Interior Access, Outside Entrance, Rear Entrance, Shelving, Walkout Level
  • Laundry Type: Basement
  • Total Sq Ft: 1820
  • Living Area Sq Ft: 1600
  • Price Per Sq Ft: 233.61
  • Above Grade Finished Sq Ft: 1220
  • Below Grade Finished Sq Ft: 380
  • Below Grade Sq Ft: 220
  • Total Below Grade Sq Ft: 600
  • Above Grade Finished Area Units: Square Feet

Beds/Baths

  • Bedrooms: 3
  • Total Bathrooms: 3
  • Full Bathrooms: 1
  • Half Bathrooms: 2
  • Main Level Bathrooms: 1.00
  • Upper Level Bathrooms: 1
  • Lower Levels Bathrooms: 1
  • Upper Level Bathrooms: 1.00
  • Lower Levels Bathrooms: 1.00
  • Main Level Half Bathrooms: 1
  • Lower Level Half Bathroom: 1

Exterior Features

  • Other Structures: Above Grade, Below Grade
  • Construction Materials: Brick Front, Vinyl Siding
  • Exterior Features: Exterior Lighting, Sidewalks, Street Lights
  • Roof: Asphalt
  • Water Access: No
  • Waterfront: No
  • Water Oriented: No
  • Pool: No Pool
  • Tidal Water: No
  • Water View: No

Garage/Parking

  • Garage: No
  • Parking Features: Assigned
  • Type Of Parking: Parking Lot

Utilities

  • Refuse: 325.00
  • Central Air Conditioning: Yes
  • Cooling Fuel: Electric
  • Cooling Type: Central A/C
  • Heating Fuel: Electric
  • Heating Type: Forced Air
  • Heating: Yes
  • Hot Water: Electric
  • Security: Motion Detectors, Security System
  • Sewer/Septic System: Public Sewer
  • Utilities: Cable Tv Available, Phone Available, Under Ground
  • Water Source: Public

Condo/Co-op/Association

  • HOA Fees: 150.00
  • HOA Fee Frequency: Quarterly
  • Condo Co-Op Association: No
  • HOA: Yes
  • Senior Community: No

Schools

  • Elementary School Source: Listing Agent
  • High School Source: Listing Agent
  • School District Source: Listing Agent
  • Elementary School: GUILFORD
  • High School: HAMMOND

Green Features

  • Clean Green Assessed: No

Lot Info

  • Fencing: Rear, Wood
  • Improvement Assessed Value: 166500.00
  • Land Assessed Value: 82500.00
  • Lot Features: Corner, Cul-De-Sac, Rear Yard
  • Lot Size Acres: 0.04
  • Lot Size Units: Square Feet
  • Lot Sq Ft: 1698.00
  • Outdoor Living Structures: Deck(s), Patio(s)
  • Zoning: RSA8
  • In City Limits: No

Rental Info

  • Vacation Rental: No

Tax Info

  • Assessor Parcel Number: 15399548
  • Tax Annual Amount: 3930.00
  • Assessor Parcel Number: 1406510744
  • Tax Lot: 14
  • County Tax Payment Frequency: Annually
  • Tax Data Updated: Yes
  • Tax Year: 2019

MLS Schools

  • School District Name: HOWARD COUNTY PUBLIC SCHOOL SYSTEM

Ownership History

We collect this data history from publicly available records. To have your information removed, we recommend requesting removal directly through your county’s website.

Date Name Owned For Owner Type

Purchase Details

Listed on
Apr 18, 2019
Closed on
May 31, 2019
Sold by
Bought by
Seller's Agent
Bob Lucido
Keller Williams Lucido Agency
Buyer's Agent
Ashley Skiratko
Corner House Realty
List Price
$285,000
Sold Price
$292,500
Premium/Discount to List
$7,500
2.63%
Current Estimated Value
$401,819

Home Financials for this Owner

Home Financials are based on the most recent Mortgage that was taken out on this home.
Estimated Appreciation
$109,319
Avg. Annual Appreciation
4.52%
Original Mortgage
$8,963
Outstanding Balance
$7,714
Interest Rate
4%
Mortgage Type
Future Advance Clause Open End Mortgage
Estimated Equity
$394,105

Purchase Details

Closed on
Apr 9, 2003
Sold by
Bought by

Purchase Details

Closed on
Feb 22, 1999
Sold by
Bought by

Purchase Details

Closed on
Sep 15, 1998
Sold by
Bought by
Source: Public Records

Purchase History

We collect this data history from publicly available records. To have your information removed, we recommend requesting removal directly through your county’s website.

Date Buyer Sale Price Title Company
$292,500 Title Forward
$178,000 --
-- --
$116,141 --
Source: Public Records

Mortgage History

We collect this data history from publicly available records. To have your information removed, we recommend requesting removal directly through your county’s website.

Date Status Borrower Loan Amount
Open $8,963
Open $298,788
Previous Owner $183,810
Previous Owner $50,000
Previous Owner $215,117
Previous Owner $30,000
Source: Public Records

Property History

We collect this data history from publicly available records. To have your information removed, we recommend requesting removal directly through your county’s website.

Date Event Price List to Sale Price per Sq Ft
06/21/2019 06/21/19 Sold $292,500 +2.6% $183 / Sq Ft
04/23/2019 04/23/19 Pending -- -- --
04/18/2019 04/18/19 For Sale $285,000 -- $178 / Sq Ft
Source: Bright MLS

Tax History

We collect this data history from publicly available records. To have your information removed, we recommend requesting removal directly through your county’s website.

Year Tax Paid Tax Assessment Tax Assessment Total Assessment is a certain percentage of the fair market value that is determined by local assessors to be the total taxable value of land and additions on the property. Land Improvement
2026 $4,676 $353,533 $0 $0
2025 $4,676 $325,900 $125,000 $200,900
2024 $4,456 $301,000 $0 $0
2023 $4,194 $276,100 $0 $0
2022 $3,950 $251,200 $100,000 $151,200
2021 $3,934 $250,467 $0 $0
2020 $3,928 $249,733 $0 $0
2019 $3,591 $249,000 $82,500 $166,500
2018 $3,637 $246,733 $0 $0
2017 $3,453 $249,000 $0 $0
2016 -- $242,200 $0 $0
2015 -- $235,733 $0 $0
2014 -- $229,267 $0 $0
Source: Public Records

Agents Affiliated with this Home

  • Section Image
  • Section Image
  • Section Image
See All Agents

Map

Source: Bright MLS

MLS Number: MDHW251360

Bright MLS

APN: 06-510744

Your Personal Tour Guide

Ask me questions while you tour the home.