
Maribel Morgan
Compass Slidell
(985) 497-2968
66 Total Sales
8 in Covington
$137K - $343K Price Range


Estimated Value: $285,000
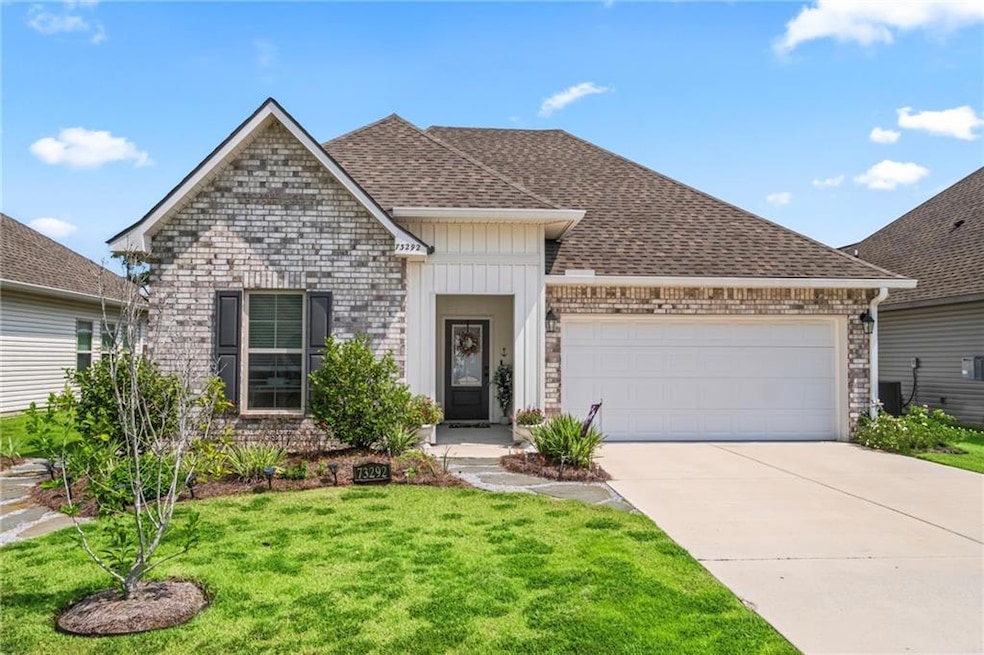
Charming, Cozy, and Smarter Than Your Average House (Flood Zone X, Baby!)
Built in 2021, this DSLD TRINITY III G floor plan brings the open-concept vibes with 3 bedrooms, 2 full bathrooms, and just the right amount of flair. We're talking upgraded granite countertops, sleek black stainless range, a cabinet package so fancy it might make your Tupperware feel underdressed, and a custom-tiled island that can take all the chips, dips, and elbow leaning your guests can throw at it. Modern perks? You bet. Vinyl plank flooring in all the right places, smart Wi-Fi thermostat, tankless water heater (because waiting for hot water is so 2005), and all-LED lighting to keep those energy bills chill. Oh—and the PRIMARY CLOSET? It’s not a closet, it’s a lifestyle. Step out back to your private, fenced-in, landscaped oasis — gutters were added in 2022, because this house believes in self-care. Located in Flood Zone X per FEMA! Function, fashion, and lower utility bills? Yes, please. Schedule your showing today — this one feels even better in person. Seriously. Come see for yourself.
Last Agent to Sell the Property
Keller Williams Realty Services License #995700964 Listed on: 08/06/2025
Maribel Morgan
Compass Slidell
(985) 497-2968
66 Total Sales
8 in Covington
$137K - $343K Price Range
Sondra Richard
Real Broker LLC
(225) 577-6927
191 Total Sales
3 in Covington
$220,000 Price Range
Kelly Turner
Crescent Sotheby's International Realty
(985) 317-5963
37 Total Sales
20 in Covington
$125K - $750K Price Range
Fran Meyers
Compass Covington (COMP27)
(504) 305-8862
141 Total Sales
4 in Covington
$291K - $430K Price Range
Bridgette Raimer
Coldwell Banker TEC
(985) 328-4558
89 Total Sales
61 in Covington
$110K - $1.3M Price Range
April Brown
Hospitality Realty
(504) 677-8861
298 Total Sales
25 in Covington
$220K - $459K Price Range
We collect this data history from publicly available records. To have your information removed, we recommend requesting removal directly through your county’s website.
| Date | Buyer | Sale Price | Title Company |
|---|---|---|---|
| $275,300 | None Listed On Document | ||
| Martin Renee Michelle | $243,739 | Dsld Title |
We collect this data history from publicly available records. To have your information removed, we recommend requesting removal directly through your county’s website.
| Date | Status | Borrower | Loan Amount |
|---|---|---|---|
| Open | $270,000 | ||
| Previous Owner | Martin Renee Michelle | $86,487 |
We collect this data history from publicly available records. To have your information removed, we recommend requesting removal directly through your county’s website.
| Date | Event | Price | List to Sale | Price per Sq Ft | Prior Sale |
|---|---|---|---|---|---|
| 12/15/2025 12/15/25 | Sold | -- | -- | -- | |
| 10/10/2025 10/10/25 | Price Changed | $285,000 | -0.7% | $158 / Sq Ft | |
| 08/06/2025 08/06/25 | For Sale | $287,000 | +17.7% | $159 / Sq Ft | |
| 11/03/2021 11/03/21 | Sold | -- | -- | -- | View Prior Sale |
| 10/04/2021 10/04/21 | Pending | -- | -- | -- | |
| 09/28/2021 09/28/21 | For Sale | $243,739 | -- | $137 / Sq Ft |
We collect this data history from publicly available records. To have your information removed, we recommend requesting removal directly through your county’s website.
| Year | Tax Paid | Tax Assessment Tax Assessment Total Assessment is a certain percentage of the fair market value that is determined by local assessors to be the total taxable value of land and additions on the property. | Land | Improvement |
|---|---|---|---|---|
| 2025 | $2,175 | $25,065 | $4,000 | $21,065 |
| 2024 | $2,175 | $25,065 | $4,000 | $21,065 |
| 2023 | $2,252 | $21,605 | $4,000 | $17,605 |
| 2022 | $194,253 | $21,605 | $4,000 | $17,605 |
| 2021 | $330 | $2,400 | $2,400 | $0 |
Seller's Agent in 2025
Stephanie Neece
Keller Williams Realty Services
(985) 789-1955
41 Total Sales
CC
Buyer's Agent in 2025
CATHY CASHMAN
Alex-Cate Realty, L.L.C.
(504) 975-4397
48 Total Sales
Seller's Agent in 2021
Saun Sullivan
Cicero Realty, LLC
(844) 767-2713
10,817 Total Sales
Source: ROAM MLS
MLS Number: 2513998
Ask me questions while you tour the home.