
Allyn Rawling
@properties Christie's International Real Estate
(224) 836-5330
38 Total Sales
1 in Howard Street
$113,500 Price
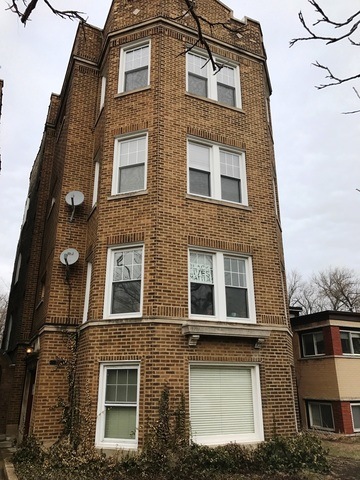

Vintage third floor unit has just had a complete renovation from top to bottom. Almost everything is new- kitchen, baths, appliances, paint, refurbished hard wood, in unit washer and dry. No dogs, one cat OK. No disappointments here. Must see to appreciate
Last Agent to Rent the Property
Berkshire Hathaway HomeServices Chicago License #475130582 Listed on: 10/31/2017
Last Renter's Agent
Berkshire Hathaway HomeServices Starck Real Estate License #471008790
We collect this data history from publicly available records. To have your information removed, we recommend requesting removal directly through your county’s website.
Allyn Rawling
@properties Christie's International Real Estate
(224) 836-5330
38 Total Sales
1 in Howard Street
$113,500 Price
Will Tveit
@properties Christie's International Real Estate
(312) 586-9316
43 Total Sales
3 in Howard Street
$133K - $720K Price Range
Bill Eliopoulos
Cosmos Realty Investors, Inc.
(877) 845-2014
54 Total Sales
1 in Howard Street
$220,000 Price
Katrina de los Reyes
Berkshire Hathaway HomeServices Chicago
(630) 580-0919
281 Total Sales
4 in Howard Street
$260K - $485K Price Range
Jesse Singh
RE/MAX SAWA
(331) 241-6928
134 Total Sales
1 in Howard Street
$177,000 Price
Brandice Hampton
Baird & Warner
(630) 360-8819
126 Total Sales
1 in Howard Street
$358,900 Price
We collect this data history from publicly available records. To have your information removed, we recommend requesting removal directly through your county’s website.
| Date | Buyer | Sale Price | Title Company |
|---|---|---|---|
| -- | None Available | ||
| Demers Andrea | -- | None Available | |
| Demers Andrea | $695,000 | Ticor | |
| Raider Jason | $655,000 | Cst | |
| Pena Lynn M | $580,000 | Multiple | |
| Fleurima Reginald | -- | -- | |
| Flourima Reginald | $238,000 | -- |
We collect this data history from publicly available records. To have your information removed, we recommend requesting removal directly through your county’s website.
| Date | Status | Borrower | Loan Amount |
|---|---|---|---|
| Open | $350,000 | ||
| Closed | Demers Andrea | $521,250 | |
| Closed | Raider Jason | $458,500 | |
| Previous Owner | Pena Lynn M | $464,000 | |
| Previous Owner | Fleurima Reginald | $402,000 | |
| Previous Owner | Flourima Reginald | $236,419 |
We collect this data history from publicly available records. To have your information removed, we recommend requesting removal directly through your county’s website.
| Date | Event | Price | List to Sale | Price per Sq Ft |
|---|---|---|---|---|
| 03/02/2018 03/02/18 | Rented | $1,595 | 0.0% | -- |
| 02/27/2018 02/27/18 | Under Contract | -- | -- | -- |
| 02/20/2018 02/20/18 | Price Changed | $1,595 | -5.9% | $1 / Sq Ft |
| 10/31/2017 10/31/17 | For Rent | $1,695 | -- | -- |
We collect this data history from publicly available records. To have your information removed, we recommend requesting removal directly through your county’s website.
| Year | Tax Paid | Tax Assessment Tax Assessment Total Assessment is a certain percentage of the fair market value that is determined by local assessors to be the total taxable value of land and additions on the property. | Land | Improvement |
|---|---|---|---|---|
| 2025 | $16,173 | $77,000 | $7,125 | $69,875 |
| 2024 | $16,173 | $65,936 | $6,000 | $59,936 |
| 2023 | $16,909 | $71,863 | $6,000 | $65,863 |
| 2022 | $16,909 | $71,863 | $6,000 | $65,863 |
| 2021 | $14,700 | $54,655 | $3,187 | $51,468 |
| 2020 | $15,498 | $58,420 | $3,187 | $55,233 |
| 2019 | $17,000 | $71,619 | $3,187 | $68,432 |
| 2018 | $13,256 | $47,749 | $2,625 | $45,124 |
| 2017 | $13,831 | $51,164 | $2,625 | $48,539 |
| 2016 | $13,115 | $51,164 | $2,625 | $48,539 |
| 2015 | $9,870 | $36,294 | $3,937 | $32,357 |
| 2014 | $9,775 | $36,294 | $3,937 | $32,357 |
| 2013 | $11,540 | $43,859 | $3,937 | $39,922 |
Landlord's Agent in 2018
Todd Trawinski
Berkshire Hathaway HomeServices Chicago
(847) 212-1498
95 Total Sales
Landlord's Co-Listing Agent in 2018
Eve Trawinski
Berkshire Hathaway HomeServices Chicago
(847) 772-5090
60 Total Sales
Tenant's Agent in 2018
Lisa Nowogurski
Berkshire Hathaway HomeServices Starck Real Estate
(847) 858-5399
36 Total Sales
Source: Midwest Real Estate Data (MRED)
MLS Number: MRD09790020
APN: 11-30-118-006-0000
Disclaimer: Certain information contained herein is derived from information provided by parties other than Homes.com. All information provided is deemed reliable, but is not guaranteed to be accurate and should be independently verified.
All data is obtained from various sources and may not have been verified by broker or MLS GRID. Supplied Open House Information is subject to change without notice. All information should be independently reviewed and verified for accuracy. Properties may or may not be listed by the office/agent presenting the information. Some IDX listings have been excluded from this website.
Listings courtesy of Midwest Real Estate Data (MRED) as distributed by MLS GRID.
Based on information submitted to the MLS GRID
Ask me questions while you tour the home.