
Janet Hamm
ARC Realty Alabama
(205) 381-4453
45 Total Sales
5 in Homewood
$132K - $1.2M Price Range
Estimated Value: $637,844
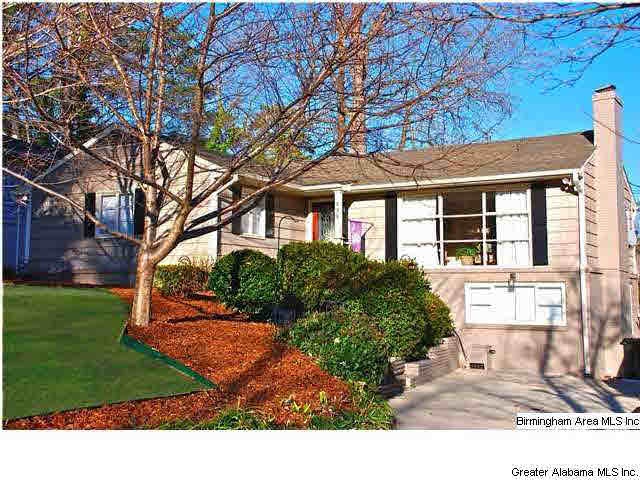

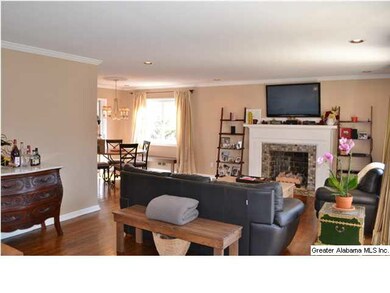
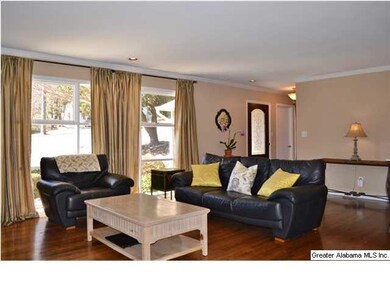
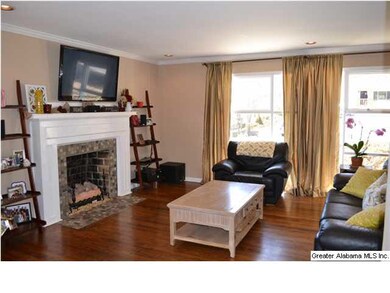
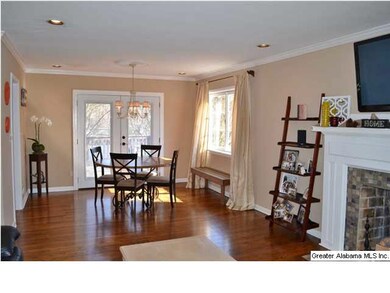
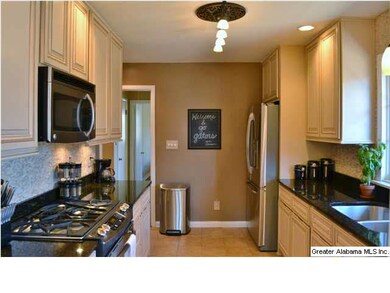
How will you love this house? Let me count the ways! 3 Bedroom, 2 full baths, gorgeous kitchen with stainless appliances, gas stove, pendant lighting, window over the sink, beautiful cabinetry and custom tile floor. Gleaming hardwoods in all living areas. Smooth ceilings, recessed lighting and abundant natural light. Fireplace in living room. French doors in dining room lead to large deck and fenced backyard - perfect for morning coffee, romantic dinners or week-end entertaining. And if it rains, no worries, your over-sized Living Room will easily accommodate your guests, and there is a daylight man cave (or playroom for the kiddies)! Decorator colors, stylish window treatments and tons of closet space and storage. There's even a walk-in closet in the master bedroom - a rarity in this price range in Homewood! Minutes to UAB, parks, running trails, Edgewood Village and Brookwood Mall.
We collect this data history from publicly available records. To have your information removed, we recommend requesting removal directly through your county’s website.
Janet Hamm
ARC Realty Alabama
(205) 381-4453
45 Total Sales
5 in Homewood
$132K - $1.2M Price Range
Ray Powell
Avast Realty- Birmingham
(659) 207-2698
17 Total Sales
3 in Homewood
$69K - $1.2M Price Range
Gary Gaines
eXp Realty, LLC Central
(256) 371-5323
87 Total Sales
1 in Homewood
$785,000 Price
Brian Kelleher
Keller Williams Homewood
(659) 207-5345
139 Total Sales
2 in Homewood
$200K - $435K Price Range
Beth Jones
Keller Williams Realty Vestavia
(205) 946-1578
39 Total Sales
3 in Homewood
$185K - $633K Price Range
Orlando Anderson
Keller Williams MarketPlace
(659) 599-6002
42 Total Sales
1 in Homewood
$460,000 Price
We collect this data history from publicly available records. To have your information removed, we recommend requesting removal directly through your county’s website.
| Date | Buyer | Sale Price | Title Company |
|---|---|---|---|
| $335,000 | -- | ||
| Davenport Jake J | $285,000 | None Available | |
| Pendergrass Cook Rebecca | $242,100 | None Available | |
| Zarzaur Jason P | $4,811 | -- | |
| Zarzaur Jason P | $158,000 | -- |
We collect this data history from publicly available records. To have your information removed, we recommend requesting removal directly through your county’s website.
| Date | Status | Borrower | Loan Amount |
|---|---|---|---|
| Open | $289,000 | ||
| Closed | Roberts David L | $289,000 | |
| Closed | Roberts David L | $318,250 | |
| Previous Owner | Davenport Jake J | $285,000 | |
| Previous Owner | Pendergrass Cook Rebecca | $242,000 | |
| Previous Owner | Zarzaur Jason P | $148,000 | |
| Previous Owner | Zarzaur Jason P | $147,500 | |
| Previous Owner | Zarzaur Jason P | $150,000 | |
| Previous Owner | Mcdonald Larry F | $120,000 |
We collect this data history from publicly available records. To have your information removed, we recommend requesting removal directly through your county’s website.
| Date | Event | Price | List to Sale | Price per Sq Ft |
|---|---|---|---|---|
| 04/01/2015 04/01/15 | Sold | $335,000 | 0.0% | $226 / Sq Ft |
| 02/17/2015 02/17/15 | Pending | -- | -- | -- |
| 02/12/2015 02/12/15 | For Sale | $335,000 | -- | $226 / Sq Ft |
We collect this data history from publicly available records. To have your information removed, we recommend requesting removal directly through your county’s website.
| Year | Tax Paid | Tax Assessment Tax Assessment Total Assessment is a certain percentage of the fair market value that is determined by local assessors to be the total taxable value of land and additions on the property. | Land | Improvement |
|---|---|---|---|---|
| 2025 | $3,200 | $43,620 | ||
| 2024 | $3,100 | $43,620 | ||
| 2022 | $3,226 | $43,950 | $27,000 | $16,950 |
| 2021 | $2,907 | $39,690 | $27,000 | $12,690 |
| 2020 | $2,907 | $39,690 | $27,000 | $12,690 |
| 2019 | $2,754 | $37,660 | $0 | $0 |
| 2018 | $2,437 | $33,440 | $0 | $0 |
| 2017 | $2,437 | $33,440 | $0 | $0 |
| 2016 | $2,542 | $34,840 | $0 | $0 |
| 2015 | $2,542 | $31,960 | $0 | $0 |
| 2014 | $1,971 | $29,560 | $0 | $0 |
| 2013 | $1,971 | $29,560 | $0 | $0 |
Seller's Agent in 2015
Debi Mestre
MD Realty LLC
(205) 317-7424
148 Total Sales
Buyer's Agent in 2015
Stacy Flippen
ARC Realty Mountain Brook
(205) 966-8406
188 Total Sales
Source: Greater Alabama MLS
MLS Number: 620724
APN: 29-00-13-4-011-012.000
Disclaimer: Certain information contained herein is derived from information provided by parties other than Homes.com. All information provided is deemed reliable, but is not guaranteed to be accurate and should be independently verified.
IDX information is provided exclusively for personal, non-commercial use, and may not be used for any purpose other than to identify prospective properties consumers may be interested in purchasing. Information is deemed reliable but not guaranteed.
Ask me questions while you tour the home.