
Lauren Cronmiller
Keller Williams Real Estate
(833) 842-3403
119 Total Sales
1 in Downtown Bethlehem
$195,000 Price


Estimated Value: $287,000 - $376,000
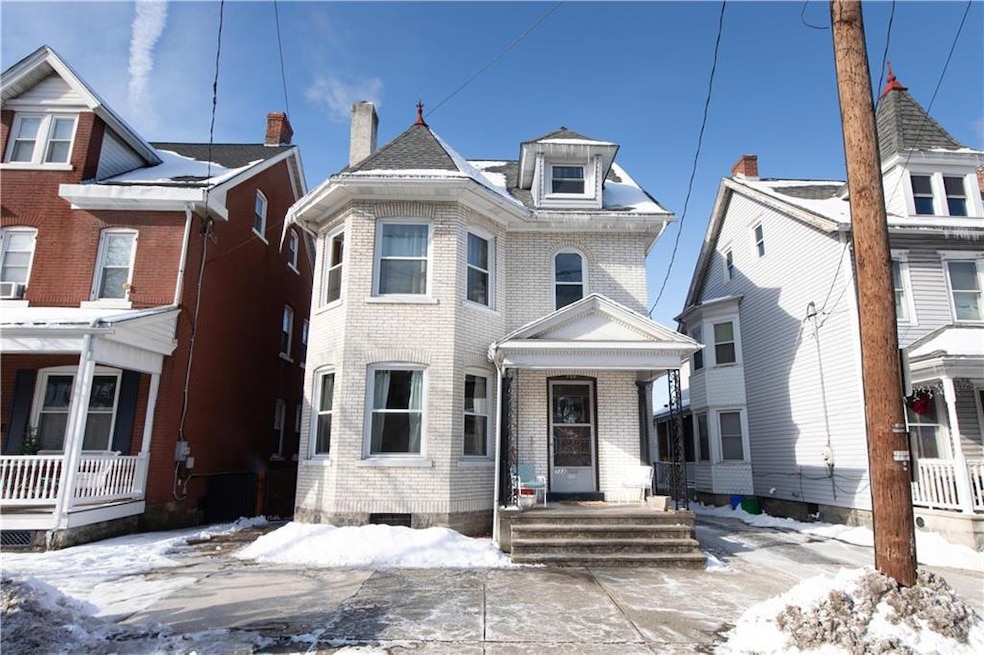
Welcome to this exquisite example of classic Bethlehem design! Step into this charming home in the heart of Bethlehem and start creating your own history! This captivating detached single-family home exudes timeless elegance with its stunning wood accents and floors. Rich in character, you’ll discover the allure of original details, including beautiful hardwood floors, intricate woodwork, and charming architectural elements. Looking for room to grow? This home offers expansive living with multiple levels, dual staircases leading to four upstairs bedrooms, and an expandable attic brimming with potential—perfect for your creative vision or additional living space. The kitchen is the heart of this home and boasts a spacious large island with a gas stove, perfect for entertaining friends and family. You will have an outdoor retreat in your fully fenced back yard which provides a safe and secure space for pets to play, while the abundance of natural light throughout the home creates a warm and inviting atmosphere. This prime location, situated in the heart of Bethlehem, offers unparalleled convenience. Leave the car at home and head out to the shops, restaurants, parks, and all that this vibrant city has to offer. Experience the charm of yesteryear while enjoying the convenience of modern living. Schedule your private showing today!
We collect this data history from publicly available records. To have your information removed, we recommend requesting removal directly through your county’s website.
Lauren Cronmiller
Keller Williams Real Estate
(833) 842-3403
119 Total Sales
1 in Downtown Bethlehem
$195,000 Price
Loren Keim
Century 21 Keim Realtors
(610) 831-4500
437 Total Sales
15 in Downtown Bethlehem
$150K - $575K Price Range
Nancy Bischoff
Better Homes and Gardens Real Estate Valley Partners
(848) 281-0796
89 Total Sales
2 in Downtown Bethlehem
$250K - $360K Price Range
Tim Tepes
BetterHomes&GardensRE/Cassidon
(484) 666-3252
221 Total Sales
7 in Downtown Bethlehem
$180K - $335K Price Range
Nick Smith
Coldwell Banker Hearthside-Allentown
(484) 246-7713
416 Total Sales
22 in Downtown Bethlehem
$180K - $370K Price Range
Joe McGavin
Realty One Group Supreme
(484) 666-0110
79 Total Sales
6 in Downtown Bethlehem
$115K - $1.1M Price Range
We collect this data history from publicly available records. To have your information removed, we recommend requesting removal directly through your county’s website.
| Date | Buyer | Sale Price | Title Company |
|---|---|---|---|
| $343,000 | My Title Pro | ||
| $168,000 | -- |
We collect this data history from publicly available records. To have your information removed, we recommend requesting removal directly through your county’s website.
| Date | Status | Borrower | Loan Amount |
|---|---|---|---|
| Open | $332,710 | ||
| Closed | $352,450 | ||
| Previous Owner | $20,000 | ||
| Previous Owner | $70,000 | ||
| Previous Owner | $60,000 |
We collect this data history from publicly available records. To have your information removed, we recommend requesting removal directly through your county’s website.
| Date | Event | Price | List to Sale | Price per Sq Ft |
|---|---|---|---|---|
| 03/14/2025 03/14/25 | Sold | $343,000 | +5.5% | $179 / Sq Ft |
| 02/05/2025 02/05/25 | Pending | -- | -- | -- |
| 01/27/2025 01/27/25 | For Sale | $325,000 | -- | $170 / Sq Ft |
We collect this data history from publicly available records. To have your information removed, we recommend requesting removal directly through your county’s website.
| Year | Tax Paid | Tax Assessment Tax Assessment Total Assessment is a certain percentage of the fair market value that is determined by local assessors to be the total taxable value of land and additions on the property. | Land | Improvement |
|---|---|---|---|---|
| 2026 | $518 | $48,000 | $14,500 | $33,500 |
| 2025 | $518 | $48,000 | $14,500 | $33,500 |
| 2024 | $4,243 | $48,000 | $14,500 | $33,500 |
| 2023 | $4,243 | $48,000 | $14,500 | $33,500 |
| 2022 | $4,210 | $48,000 | $14,500 | $33,500 |
| 2021 | $4,181 | $48,000 | $14,500 | $33,500 |
| 2020 | $4,141 | $48,000 | $14,500 | $33,500 |
| 2019 | $4,128 | $48,000 | $14,500 | $33,500 |
| 2018 | $4,027 | $48,000 | $14,500 | $33,500 |
| 2017 | $3,979 | $48,000 | $14,500 | $33,500 |
| 2016 | -- | $48,000 | $14,500 | $33,500 |
| 2015 | -- | $48,000 | $14,500 | $33,500 |
| 2014 | -- | $48,000 | $14,500 | $33,500 |
SW
Seller's Agent in 2025
Stephen Wachter
Weichert Realtors
(610) 442-2008
3 in this area
48 Total Sales
Buyer's Agent in 2025
Photis Zographou
Coldwell Banker Hearthside
(610) 936-9953
2 in this area
50 Total Sales
Buyer Co-Listing Agent in 2025
Christopher Lawlor
Coldwell Banker Hearthside
(610) 465-5600
9 in this area
287 Total Sales
Source: Greater Lehigh Valley REALTORS®
MLS Number: 751576
APN: P6NE1B-21-12-0204
Disclaimer: Certain information contained herein is derived from information provided by parties other than Homes.com. All information provided is deemed reliable, but is not guaranteed to be accurate and should be independently verified.
IDX information is provided exclusively for personal, non-commercial use, and may not be used for any purpose other than to identify prospective properties consumers may be interested in purchasing.
Information is deemed reliable but not guaranteed.
Ask me questions while you tour the home.