K
Seller's Agent in 2016
Kenneth A Giles
Chafin Realty, Inc.
(770) 831-0844
3 Total Sales
Estimated Value: $403,222
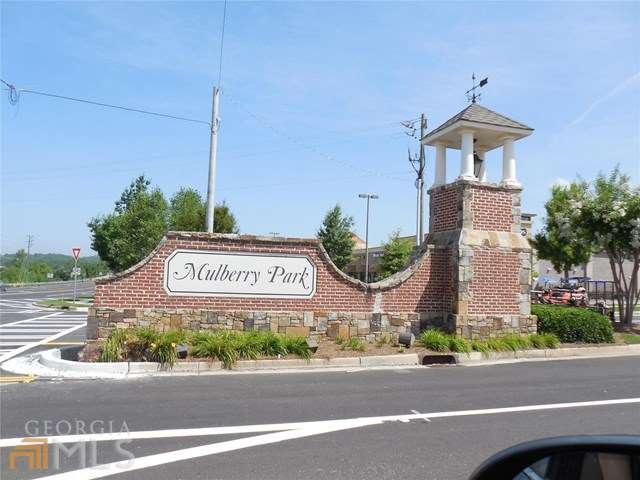
Hemlock-MP 4BR/2.5BA, COVERED REAR PORCH WITH FIREPLACE - 2 Car Garage, Main Level has 2 Story Entry Foyer Opening to Family Room with Coffered Ceiling & Fireplace, Opens to Kitchen with HUGE Center Work Island with Breakfast Bar, Dining Room, Kitchen has Walk-in Pantry, Powder Room. Upstairs has 4 Bedrooms or Optional Loft with 3 Bedrooms. Master has Vaulted Ceiling. Master Bath has HUGE Walk-in Closet, Two Vanities, Separate Garden Tub, Separate Enclosed Shower & Separate Toilet Room. Laundry Room Up. Incredible Swim & Tennis Community with FULL Clubhouse, Several Parks, Walking Trails, Dog Parks and Playground! STOCK IMAGES. HOME UNDER CONSTRUCTION. 100% USDA FINANCING AVAILABLE.
Last Agent to Sell the Property
Chafin Realty, Inc. License #176768 Listed on: 12/07/2015

We collect this data history from publicly available records. To have your information removed, we recommend requesting removal directly through your county’s website.
We collect this data history from publicly available records. To have your information removed, we recommend requesting removal directly through your county’s website.
| Date | Buyer | Sale Price | Title Company |
|---|---|---|---|
| $279,900 | -- | ||
| $207,115 | -- | ||
| -- | -- | ||
| $91,500 | -- | ||
| $660,000 | -- | ||
| -- | -- | ||
| $4,400 | -- | ||
| -- | -- | ||
| $2,600 | -- |
We collect this data history from publicly available records. To have your information removed, we recommend requesting removal directly through your county’s website.
| Date | Status | Borrower | Loan Amount |
|---|---|---|---|
| Open | $256,900 | ||
| Previous Owner | $207,366 | ||
| Previous Owner | $203,362 | ||
| Previous Owner | $404,000 |
We collect this data history from publicly available records. To have your information removed, we recommend requesting removal directly through your county’s website.
| Date | Event | Price | List to Sale | Price per Sq Ft |
|---|---|---|---|---|
| 01/29/2016 01/29/16 | Sold | $207,115 | 0.0% | -- |
| 12/30/2015 12/30/15 | Pending | -- | -- | -- |
| 12/07/2015 12/07/15 | For Sale | $207,115 | -- | -- |
We collect this data history from publicly available records. To have your information removed, we recommend requesting removal directly through your county’s website.
| Year | Tax Paid | Tax Assessment Tax Assessment Total Assessment is a certain percentage of the fair market value that is determined by local assessors to be the total taxable value of land and additions on the property. | Land | Improvement |
|---|---|---|---|---|
| 2025 | $4,512 | $162,600 | $24,800 | $137,800 |
| 2024 | $4,512 | $162,600 | $24,800 | $137,800 |
| 2023 | $4,555 | $145,720 | $24,800 | $120,920 |
| 2022 | $3,812 | $120,800 | $24,800 | $96,000 |
| 2021 | $3,561 | $115,200 | $19,200 | $96,000 |
| 2020 | $3,563 | $103,160 | $19,200 | $83,960 |
| 2019 | $3,492 | $99,400 | $15,440 | $83,960 |
| 2018 | $3,379 | $95,400 | $15,440 | $79,960 |
| 2017 | $2,948 | $85,746 | $15,440 | $70,306 |
| 2016 | $2,900 | $79,354 | $15,440 | $63,914 |
| 2015 | $367 | $10,000 | $10,000 | $0 |
| 2014 | $288 | $10,000 | $10,000 | $0 |
| 2013 | -- | $1,920 | $1,920 | $0 |
K
Seller's Agent in 2016
Kenneth A Giles
Chafin Realty, Inc.
(770) 831-0844
3 Total Sales
Buyer's Agent in 2016
Margie Tyler
Magnolia and Main Realty LLC
(404) 406-8412
13 Total Sales
Source: Georgia MLS
MLS Number: 07560066
APN: 123A-032
Disclaimer: Certain information contained herein is derived from information provided by parties other than Homes.com. All information provided is deemed reliable, but is not guaranteed to be accurate and should be independently verified.
The data relating to real estate for sale on this web site comes in part from the Broker Reciprocity Program of Georgia MLS. Real estate listings held by brokerage firms other than Redfin are marked with the Broker Reciprocity logo and detailed information about them includes the name of the listing brokers. Information deemed reliable but not guaranteed. Copyright 2026 Georgia MLS. All rights reserved.
Ask me questions while you tour the home.