
Marisa Nye
Street Sotheby's International
(380) 800-5249
44 Total Sales
2 in Liberty
$870K - $1.4M Price Range
Estimated Value: $381,000 - $402,000
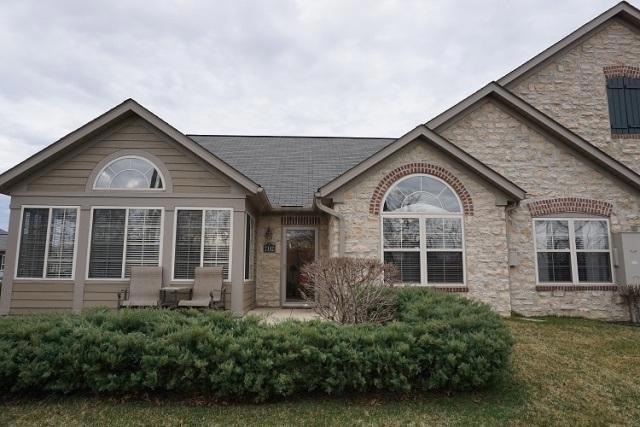
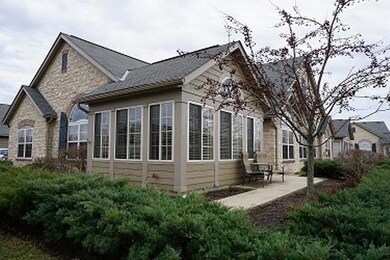
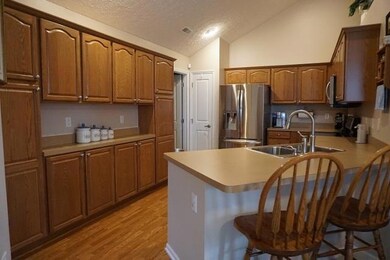
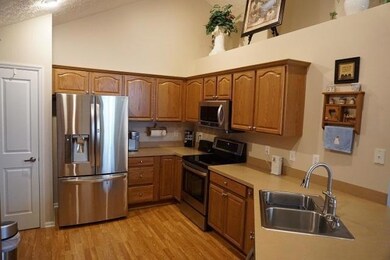
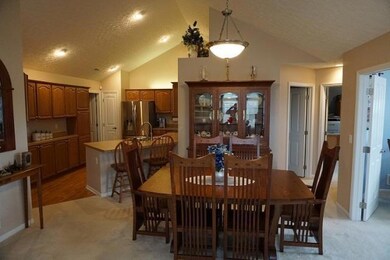
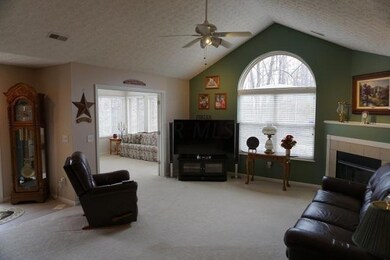
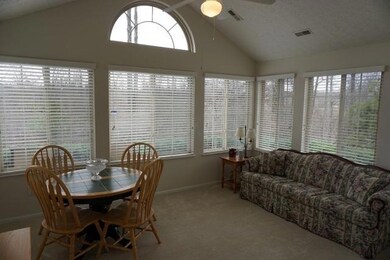
Immaculate 2-3 bedroom, 2 bath condo in a very desirable location. Close to the hospital, Kroger, Menards, Library and Polaris Mall yet tucked away in a nice wooded setting. The large kitchen w/ breakfast bar has upgraded oak cabinets and overlooks the dining area and living room. Large sun room has great views. The master suite has a vaulted ceiling, double sinks in the bath and a walk-in shower and a large walk-in closet. Lots of storage in the attic space with shelves and a winch to lift all your storage without using the steps. You'll love the floor plan and all the space.
Last Agent to Sell the Property
Tyler Griffith
Re/Max Stars License #2005000112 Listed on: 03/17/2016
Last Buyer's Agent
Lynn Nadler
Keller Williams Capital Ptnrs License #399065
We collect this data history from publicly available records. To have your information removed, we recommend requesting removal directly through your county’s website.
Marisa Nye
Street Sotheby's International
(380) 800-5249
44 Total Sales
2 in Liberty
$870K - $1.4M Price Range
Jeff Ramm
Coldwell Banker Realty
(380) 201-9467
266 Total Sales
6 in Liberty
$441K - $950K Price Range
Ben Sellers
Golden Gate Real Estate
(380) 777-5166
48 Total Sales
3 in Liberty
$420K - $1.2M Price Range
Scott Harmsen
Red 1 Realty
(616) 345-5478
77 Total Sales
1 in Liberty
$288,000 Price
Shannon Grimm
Howard Hanna Real Estate Svcs
(740) 809-3123
199 Total Sales
6 in Liberty
$160K - $650K Price Range
David Hannan
Cutler Real Estate
(833) 689-3871
21 Total Sales
4 in Liberty
$490K - $1.3M Price Range
We collect this data history from publicly available records. To have your information removed, we recommend requesting removal directly through your county’s website.
| Date | Buyer | Sale Price | Title Company |
|---|---|---|---|
| $219,900 | Acs Title | ||
| Keppler Linda S | -- | None Available | |
| Moseley Linda S | $228,100 | Unity Title |
We collect this data history from publicly available records. To have your information removed, we recommend requesting removal directly through your county’s website.
| Date | Status | Borrower | Loan Amount |
|---|---|---|---|
| Previous Owner | $175,920 | ||
| Previous Owner | Keppler Linda S | $151,408 | |
| Previous Owner | Moseley Linda S | $169,163 | |
| Previous Owner | Moseley Linda S | $182,448 |
We collect this data history from publicly available records. To have your information removed, we recommend requesting removal directly through your county’s website.
| Date | Event | Price | List to Sale | Price per Sq Ft |
|---|---|---|---|---|
| 05/31/2016 05/31/16 | Sold | $219,900 | -2.2% | $129 / Sq Ft |
| 05/01/2016 05/01/16 | Pending | -- | -- | -- |
| 03/17/2016 03/17/16 | For Sale | $224,900 | -- | $132 / Sq Ft |
We collect this data history from publicly available records. To have your information removed, we recommend requesting removal directly through your county’s website.
| Year | Tax Paid | Tax Assessment Tax Assessment Total Assessment is a certain percentage of the fair market value that is determined by local assessors to be the total taxable value of land and additions on the property. | Land | Improvement |
|---|---|---|---|---|
| 2025 | $5,469 | $97,550 | $20,300 | $77,250 |
| 2024 | $5,385 | $97,550 | $20,300 | $77,250 |
| 2023 | $5,404 | $97,550 | $20,300 | $77,250 |
| 2022 | $5,858 | $86,030 | $15,750 | $70,280 |
| 2021 | $5,891 | $86,030 | $15,750 | $70,280 |
| 2020 | $5,919 | $86,030 | $15,750 | $70,280 |
| 2019 | $4,997 | $75,320 | $15,750 | $59,570 |
| 2018 | $5,017 | $75,320 | $15,750 | $59,570 |
| 2017 | $4,829 | $71,750 | $14,000 | $57,750 |
| 2016 | $5,115 | $71,750 | $14,000 | $57,750 |
| 2015 | $4,669 | $71,750 | $14,000 | $57,750 |
| 2014 | $4,735 | $71,750 | $14,000 | $57,750 |
| 2013 | $4,981 | $71,750 | $14,000 | $57,750 |
TG
Seller's Agent in 2016
Tyler Griffith
RE/MAX
LN
Buyer's Agent in 2016
Lynn Nadler
Keller Williams Capital Ptnrs
Source: Columbus and Central Ohio Regional MLS
MLS Number: 216008110
APN: 318-230-02-006-508
Disclaimer: Certain information contained herein is derived from information provided by parties other than Homes.com. All information provided is deemed reliable, but is not guaranteed to be accurate and should be independently verified.
IDX information is provided exclusively for personal, non-commercial use, and may not be used for any purpose other than to identify prospective properties consumers may be interested in purchasing.
Information is deemed reliable but not guaranteed.
Ask me questions while you tour the home.