
Adrian Barrera
Responds Quickly
Shorewest Realtors, Inc.
(262) 368-5433
198 Total Sales
1 in Fox Point
$575,000 Price
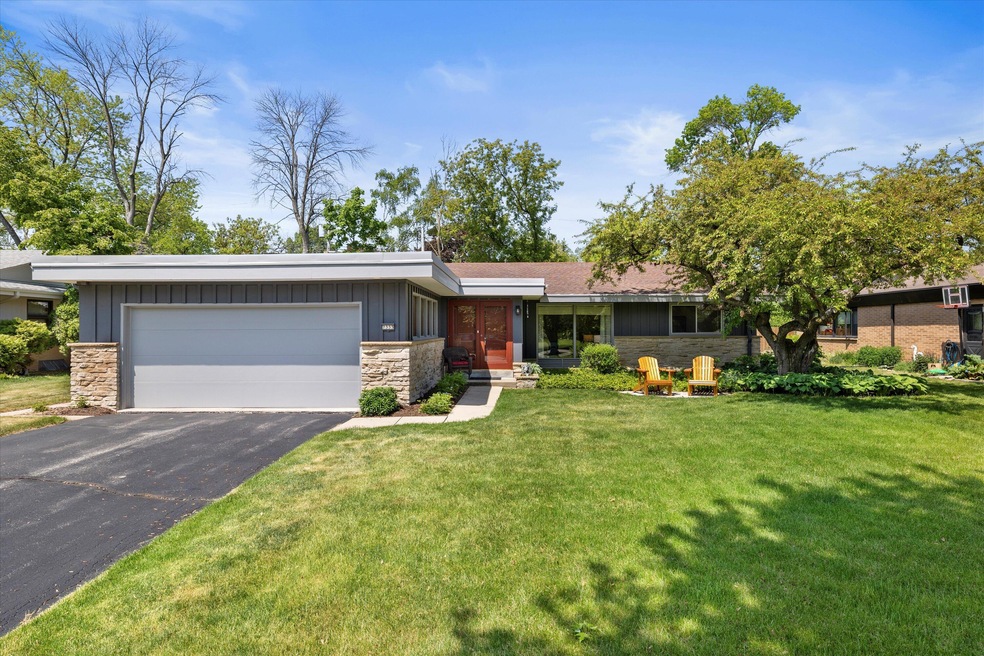
Sprawling Mid-Century Modern Ranch in sought after Fox Point Neighborhood with an extensive list of updates and improvements. Stately double door entrance opens to generous foyer, gleaming hardwood floors, and drop down open concept living area with newly installed white oak flooring, recessed lighting, and tall ceilings. A mid-century delight with an open flow from the living room to the dining room to the stunning family room open to the kitchen. Newer eat-in white kitchen has double ovens, cook-top, breakfast bar and is adjacent to a first floor laundry room. Family room has stunning stone fireplace and overlooks private backyard. Three generous bedrooms all have built dressers in closets and full bath is newly remodeled with full shower and tub. Lower level has drain tile and sump.
Last Agent to Sell the Property
Powers Realty Group License #55380-90 Listed on: 06/15/2023
Last Buyer's Agent
Powers Realty Group License #55380-90 Listed on: 06/15/2023
Adrian Barrera
Shorewest Realtors, Inc.
(262) 368-5433
198 Total Sales
1 in Fox Point
$575,000 Price
Michael Didier
RE/MAX United - Port Washington
(414) 348-4285
92 Total Sales
1 in Fox Point
$244,000 Price
Annie Jurczyk
Keller Williams Milwaukee North Shore
(414) 509-0589
93 Total Sales
1 in Fox Point
$350,000 Price
Kimberly Stark
First Weber Inc - Delafield
(414) 261-2519
149 Total Sales
1 in Fox Point
$589,900 Price
The Blend Group
Coldwell Banker Realty
(262) 684-1494
206 Total Sales
1 in Fox Point
$125,000 Price
Nancy Resto
Coldwell Banker Realty
(414) 710-9697
54 Total Sales
2 in Fox Point
$140K - $286K Price Range
We collect this data history from publicly available records. To have your information removed, we recommend requesting removal directly through your county’s website.
| Date | Event | Price | List to Sale | Price per Sq Ft |
|---|---|---|---|---|
| 08/06/2023 08/06/23 | Off Market | $499,900 | -- | -- |
| 06/20/2023 06/20/23 | Pending | -- | -- | -- |
| 06/15/2023 06/15/23 | For Sale | $499,900 | -- | $178 / Sq Ft |
We collect this data history from publicly available records. To have your information removed, we recommend requesting removal directly through your county’s website.
| Year | Tax Paid | Tax Assessment Tax Assessment Total Assessment is a certain percentage of the fair market value that is determined by local assessors to be the total taxable value of land and additions on the property. | Land | Improvement |
|---|---|---|---|---|
| 2025 | $2,114 | $135,419 | ||
| 2024 | $2,114 | $131,603 | ||
| 2023 | $2,011 | $127,770 | $0 | $0 |
| 2022 | $1,868 | $124,049 | $0 | $0 |
| 2021 | $1,837 | $120,436 | $0 | $0 |
| 2020 | $1,756 | $118,773 | $0 | $0 |
| 2019 | $1,669 | $116,103 | $0 | $0 |
| 2018 | $1,616 | $113,938 | $0 | $0 |
| 2017 | $1,585 | $137,901 | $0 | $0 |
| 2016 | $1,558 | $109,300 | $0 | $0 |
| 2015 | $1,996 | $89,574 | $0 | $0 |
| 2014 | $1,896 | $84,782 | $0 | $0 |
| 2013 | -- | $93,331 | $0 | $0 |
Seller's Agent in 2023
Suzanne Powers Realty Group*
Powers Realty Group
(414) 963-0000
1,002 Total Sales
Source: Metro MLS
MLS Number: 1835632
Disclaimer: Certain information contained herein is derived from information provided by parties other than Homes.com. All information provided is deemed reliable, but is not guaranteed to be accurate and should be independently verified.
IDX information is provided exclusively for personal, non-commercial use, and may not be used for any purpose other than to identify prospective properties consumers may be interested in purchasing.
IDX listing data provided by Multiple Listing Service, Inc. Information is supplied by seller and other third parties and has not been verified.
Copyright 2026 – Multiple Listing Service, Inc. – All Rights Reserved.
Ask me questions while you tour the home.