
Beverly Silverman
Responds Quickly
Compass RE Texas, LLC
(888) 613-7539
39 Total Sales
3 in South Austin
$380K - $498K Price Range
Estimated Value: $407,000 - $469,000
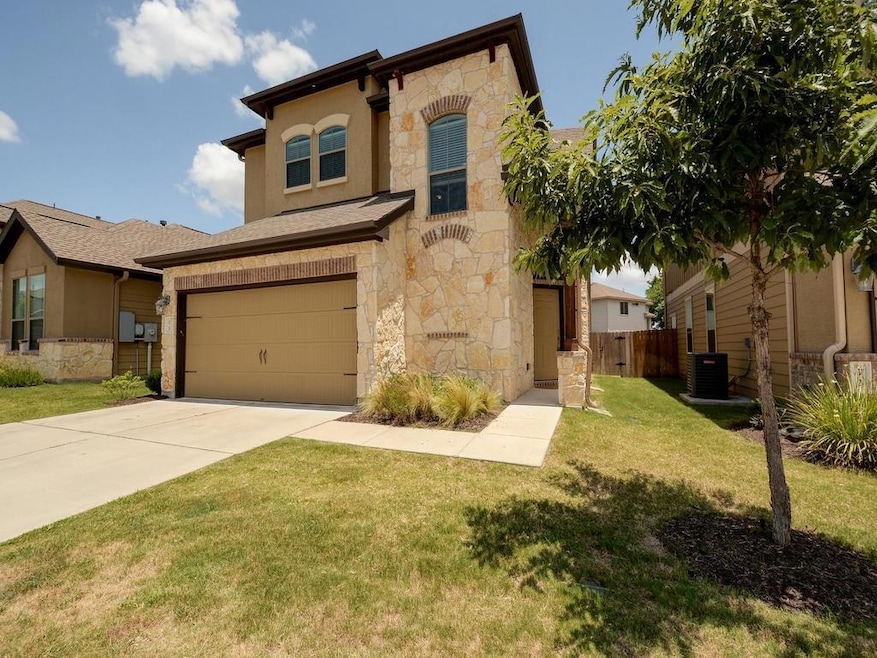
Modern finishes in this property. Master down, 4 bedrooms. Hardwood floors downstairs and granite counters. Subway tile back splash. Fenced backyard. HOA pays to have the yard mowed and maintains sprinkler system front and back. $20 of monthly rent goes to utility and maintenance program to have quality HVAC filters delivered each month for tenant to install.
Last Agent to Rent the Property
Compass RE Texas, LLC Brokerage Phone: (512) 263-7333 License #0478862 Listed on: 05/13/2025
Co-Listed By
Compass RE Texas, LLC Brokerage Phone: (512) 263-7333 License #0636170
We collect this data history from publicly available records. To have your information removed, we recommend requesting removal directly through your county’s website.
Beverly Silverman
Compass RE Texas, LLC
(888) 613-7539
39 Total Sales
3 in South Austin
$380K - $498K Price Range
Irma Lozano
Coldwell Banker Realty
(512) 572-4335
41 Total Sales
1 in South Austin
$447,500 Price
Cory Culpepper
Douglas Elliman Real Estate
(877) 760-4395
37 Total Sales
1 in South Austin
$425,000 Price
Adam Zell
Compass RE Texas, LLC
(855) 329-4291
351 Total Sales
5 in South Austin
$324K - $460K Price Range
Adela Hernandez
All City Real Estate Ltd. Co
(888) 817-2761
173 Total Sales
1 in South Austin
$500,000 Price
Yazmin Perez
RealAgent
(844) 210-2509
65 Total Sales
1 in South Austin
$395,000 Price
We collect this data history from publicly available records. To have your information removed, we recommend requesting removal directly through your county’s website.
| Date | Buyer | Sale Price | Title Company |
|---|---|---|---|
| -- | Itc | ||
| Liss Jonathan | -- | Independence Title Company | |
| Anica Lee Siew Yee | -- | None Available |
We collect this data history from publicly available records. To have your information removed, we recommend requesting removal directly through your county’s website.
| Date | Status | Borrower | Loan Amount |
|---|---|---|---|
| Open | $232,700 | ||
| Previous Owner | Liss Jonathan | $252,000 | |
| Previous Owner | Anica Lee Siew Yee | $223,750 |
We collect this data history from publicly available records. To have your information removed, we recommend requesting removal directly through your county’s website.
| Date | Event | Price | List to Sale | Price per Sq Ft | Prior Sale |
|---|---|---|---|---|---|
| 06/19/2025 06/19/25 | Rented | $2,595 | 0.0% | -- | |
| 05/29/2025 05/29/25 | Price Changed | $2,595 | -1.3% | $1 / Sq Ft | |
| 05/22/2025 05/22/25 | Price Changed | $2,630 | -2.4% | $1 / Sq Ft | |
| 05/13/2025 05/13/25 | For Rent | $2,695 | -1.1% | -- | |
| 07/21/2023 07/21/23 | Rented | $2,725 | 0.0% | -- | |
| 07/17/2023 07/17/23 | Under Contract | -- | -- | -- | |
| 07/13/2023 07/13/23 | For Rent | $2,725 | +0.9% | -- | |
| 07/02/2022 07/02/22 | Rented | $2,700 | 0.0% | -- | |
| 06/16/2022 06/16/22 | Under Contract | -- | -- | -- | |
| 06/14/2022 06/14/22 | Off Market | $2,700 | -- | -- | |
| 06/11/2022 06/11/22 | For Rent | $2,700 | 0.0% | -- | |
| 09/01/2020 09/01/20 | Sold | -- | -- | -- | View Prior Sale |
| 07/27/2020 07/27/20 | Pending | -- | -- | -- | |
| 07/27/2020 07/27/20 | For Sale | $384,500 | 0.0% | $165 / Sq Ft | |
| 05/14/2019 05/14/19 | Rented | $2,350 | 0.0% | -- | |
| 05/10/2019 05/10/19 | Under Contract | -- | -- | -- | |
| 05/07/2019 05/07/19 | For Rent | $2,350 | 0.0% | -- | |
| 04/30/2019 04/30/19 | Off Market | $2,350 | -- | -- | |
| 04/02/2019 04/02/19 | Price Changed | $2,350 | -2.1% | $1 / Sq Ft | |
| 03/13/2019 03/13/19 | Price Changed | $2,400 | -2.0% | $1 / Sq Ft | |
| 02/02/2019 02/02/19 | Price Changed | $2,450 | +2.3% | $1 / Sq Ft | |
| 01/22/2019 01/22/19 | Price Changed | $2,395 | -2.2% | $1 / Sq Ft | |
| 01/04/2019 01/04/19 | For Rent | $2,450 | +4.3% | -- | |
| 10/13/2016 10/13/16 | Rented | $2,350 | -4.1% | -- | |
| 10/08/2016 10/08/16 | Under Contract | -- | -- | -- | |
| 09/19/2016 09/19/16 | For Rent | $2,450 | 0.0% | -- | |
| 09/16/2016 09/16/16 | Sold | -- | -- | -- | View Prior Sale |
| 08/02/2016 08/02/16 | Pending | -- | -- | -- | |
| 07/28/2016 07/28/16 | Price Changed | $319,000 | -3.3% | $141 / Sq Ft | |
| 07/11/2016 07/11/16 | Price Changed | $329,900 | -2.8% | $145 / Sq Ft | |
| 06/23/2016 06/23/16 | For Sale | $339,500 | -- | $150 / Sq Ft |
We collect this data history from publicly available records. To have your information removed, we recommend requesting removal directly through your county’s website.
| Year | Tax Paid | Tax Assessment Tax Assessment Total Assessment is a certain percentage of the fair market value that is determined by local assessors to be the total taxable value of land and additions on the property. | Land | Improvement |
|---|---|---|---|---|
| 2025 | $9,472 | $462,856 | $51,809 | $411,047 |
| 2023 | $10,502 | $543,977 | $51,809 | $492,168 |
| 2022 | $10,754 | $544,509 | $51,809 | $492,700 |
| 2021 | $8,702 | $399,787 | $38,856 | $360,931 |
| 2020 | $7,027 | $327,600 | $38,856 | $288,744 |
| 2019 | $7,196 | $327,600 | $38,856 | $288,744 |
| 2018 | $7,183 | $324,442 | $38,856 | $285,586 |
| 2017 | $7,025 | $315,000 | $38,856 | $276,144 |
| 2016 | $7,265 | $325,769 | $38,856 | $318,374 |
| 2015 | $925 | $296,154 | $38,856 | $257,298 |
| 2014 | $925 | $38,856 | $38,856 | $0 |
Landlord's Agent in 2025
Samantha Soletti Adler
Compass RE Texas, LLC
(512) 293-0276
2 in this area
51 Total Sales
Landlord's Co-Listing Agent in 2025
Katherine Santiago
Compass RE Texas, LLC
(210) 585-8210
18 Total Sales
Tenant's Agent in 2025
Kaci Mckenzie
Compass RE Texas, LLC
(512) 662-6620
22 Total Sales
Buyer's Agent in 2023
Colbey Pfund
Pure Realty
(310) 433-6017
1 in this area
158 Total Sales
NM
Buyer's Agent in 2022
Non Member
Non Member
RS
Buyer's Agent in 2020
Ricki Soletti
Eanes Properties
(512) 373-3568
1 Total Sale
Source: Unlock MLS (Austin Board of REALTORS®)
MLS Number: 4839513
APN: 820632
Disclaimer: Certain information contained herein is derived from information provided by parties other than Homes.com. All information provided is deemed reliable, but is not guaranteed to be accurate and should be independently verified.
Based on information from the Austin Board of REALTORS® (alternatively, from ACTRIS). Neither the Board nor ACTRIS guarantees or is in any way responsible for its accuracy. All data is provided “AS IS” and with all faults. Data maintained by the Board or ACTRIS may not reflect all real estate activity in the market.
Information being provided is for consumers’ personal, non-commercial use and may not be used for any purpose other than to identify prospective properties consumers may be interested in purchasing. All data is obtained from various sources and may not have been verified by broker or MLS GRID. Supplied Open House Information is subject to change without notice. All information should be independently reviewed and verified for accuracy. Properties may or may not be listed by the office/agent presenting the information. Some IDX listings have been excluded from this website.
Based on information submitted to the MLS GRID
Listings courtesy of Unlock MLS (Austin Board of REALTORS®) as distributed by MLS GRID
Ask me questions while you tour the home.