
Diane Todd
Howard Hanna Real Estate Svcs
(888) 367-6113
59 Total Sales
3 in Grove City
$120K - $240K Price Range
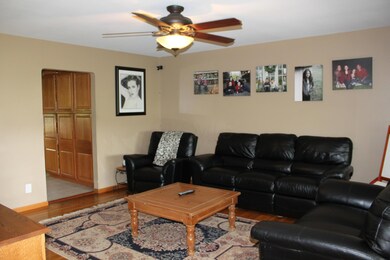
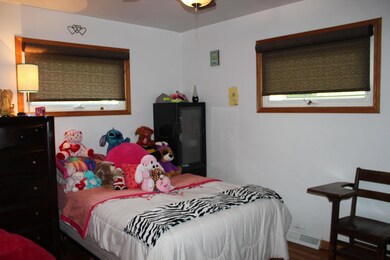
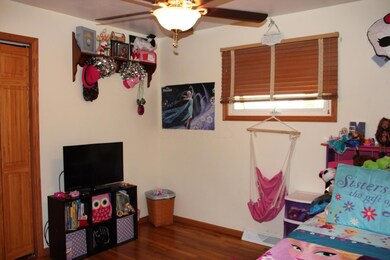
Estimated Value: $361,994
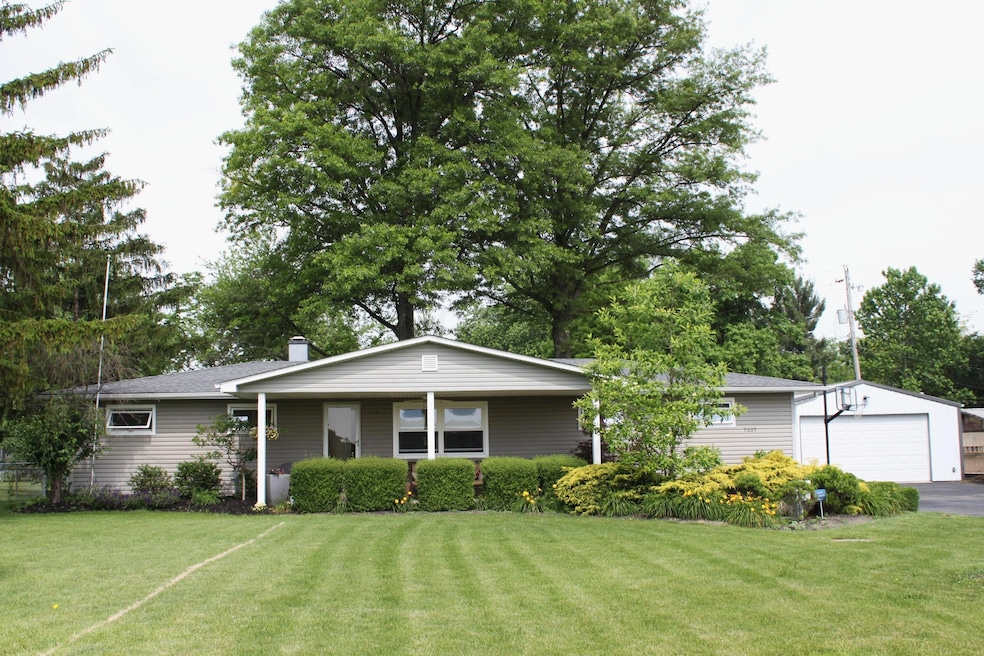
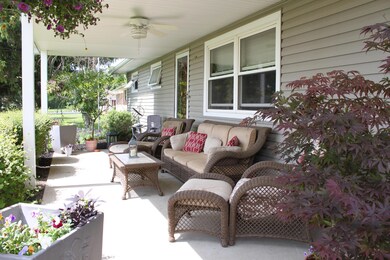
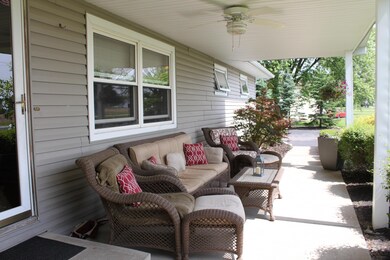
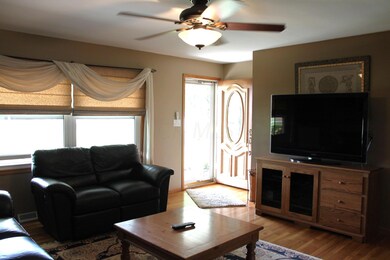
Beautifully updated Ranch. Nice size Living Room.Kitchen w/loads of cabinets, pantry,stainless steel appliances. 4-bedrooms, master bedroom has its own bath w/whirlpool.Wood floors through out the home w/ceramic in the Kitchen & the 2.5 baths.Finished Basement,bookshelves, new carpet. Covered porch, fenced yard, patio,deck,shed. 36x24 detached garage. Newer windows & roof. Kinetico Water Softener, Guardian Generator fueled by propane,Aerator, Electric Heat Pump. If temp get below 30 degrees, oil furnace kicks on. Eligible for USDA financing.
Last Agent to Sell the Property
Vicki Shaffner
Saxton Real Estate Listed on: 07/01/2016
We collect this data history from publicly available records. To have your information removed, we recommend requesting removal directly through your county’s website.
Diane Todd
Howard Hanna Real Estate Svcs
(888) 367-6113
59 Total Sales
3 in Grove City
$120K - $240K Price Range
Amanda Herman
Realty ONE Group ROG Refined
(740) 639-2838
129 Total Sales
1 in Grove City
$270,000 Price
Randy Abrams
1% Premier Listings
(380) 205-9973
76 Total Sales
4 in Grove City
$255K - $402K Price Range
Juli Ann Knecht
RE/MAX ONE
(380) 888-2512
85 Total Sales
2 in Grove City
$400K - $465K Price Range
Sabrina Schneider
Red 1 Realty
(740) 639-5589
86 Total Sales
2 in Grove City
$228K - $450K Price Range
Jacqueline Cotugno
RE/MAX ONE
(866) 498-5931
40 Total Sales
1 in Grove City
$320,000 Price
We collect this data history from publicly available records. To have your information removed, we recommend requesting removal directly through your county’s website.
| Date | Buyer | Sale Price | Title Company |
|---|---|---|---|
| $237,000 | Great American Title Box | ||
| Babbert Caleb A | $188,400 | First Ohio Title Ins Box | |
| Adkins Todd D | $78,000 | -- | |
| -- | -- | -- |
We collect this data history from publicly available records. To have your information removed, we recommend requesting removal directly through your county’s website.
| Date | Status | Borrower | Loan Amount |
|---|---|---|---|
| Open | $207,000 | ||
| Previous Owner | Babbert Caleb A | $184,987 | |
| Previous Owner | Adkins Todd D | $50,000 | |
| Previous Owner | Adkins Todd D | $72,000 | |
| Previous Owner | Runaway Transportation | $20,218 | |
| Previous Owner | Adkins Todd D | $95,250 |
We collect this data history from publicly available records. To have your information removed, we recommend requesting removal directly through your county’s website.
| Date | Event | Price | List to Sale | Price per Sq Ft |
|---|---|---|---|---|
| 07/15/2016 07/15/16 | Sold | $188,400 | +1.9% | $87 / Sq Ft |
| 06/15/2016 06/15/16 | Pending | -- | -- | -- |
| 06/03/2016 06/03/16 | For Sale | $184,900 | -- | $86 / Sq Ft |
We collect this data history from publicly available records. To have your information removed, we recommend requesting removal directly through your county’s website.
| Year | Tax Paid | Tax Assessment Tax Assessment Total Assessment is a certain percentage of the fair market value that is determined by local assessors to be the total taxable value of land and additions on the property. | Land | Improvement |
|---|---|---|---|---|
| 2025 | $3,703 | $83,480 | $14,210 | $69,270 |
| 2024 | $3,703 | $83,480 | $14,210 | $69,270 |
| 2023 | $3,314 | $83,475 | $14,210 | $69,265 |
| 2022 | $3,369 | $61,390 | $8,540 | $52,850 |
| 2021 | $3,429 | $61,390 | $8,540 | $52,850 |
| 2020 | $3,412 | $61,390 | $8,540 | $52,850 |
| 2019 | $3,302 | $51,180 | $7,110 | $44,070 |
| 2018 | $3,173 | $51,180 | $7,110 | $44,070 |
| 2017 | $3,167 | $51,180 | $7,110 | $44,070 |
| 2016 | $3,118 | $45,400 | $10,190 | $35,210 |
| 2015 | $3,118 | $45,400 | $10,190 | $35,210 |
| 2014 | $3,120 | $45,400 | $10,190 | $35,210 |
| 2013 | $1,560 | $45,395 | $10,185 | $35,210 |
VS
Seller's Agent in 2016
Vicki Shaffner
Saxton Real Estate
Buyer's Agent in 2016
Brandi Newland
RE/MAX
(614) 778-4520
63 Total Sales
Source: Columbus and Central Ohio Regional MLS
MLS Number: 216019634
APN: 230-000183
Disclaimer: Certain information contained herein is derived from information provided by parties other than Homes.com. All information provided is deemed reliable, but is not guaranteed to be accurate and should be independently verified.
IDX information is provided exclusively for personal, non-commercial use, and may not be used for any purpose other than to identify prospective properties consumers may be interested in purchasing.
Information is deemed reliable but not guaranteed.
Ask me questions while you tour the home.