
Jolen Brennan
(570) 843-1924
160 Total Sales
12 in Dunmore
$90K - $391K Price Range
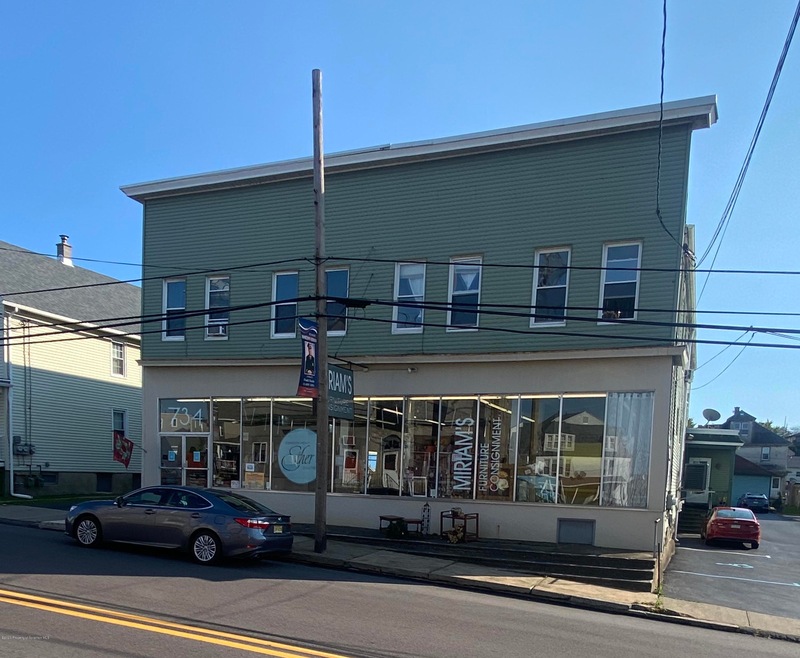
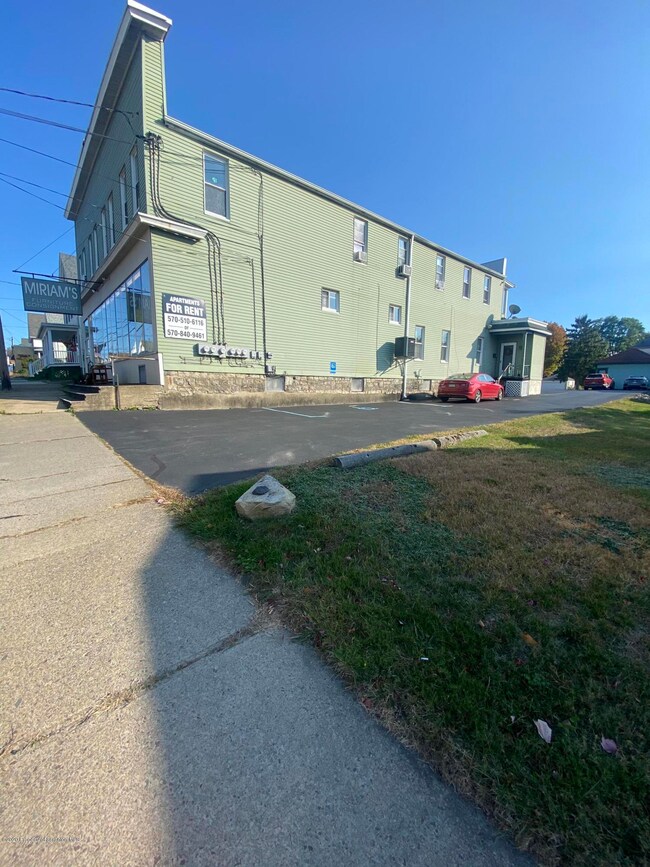
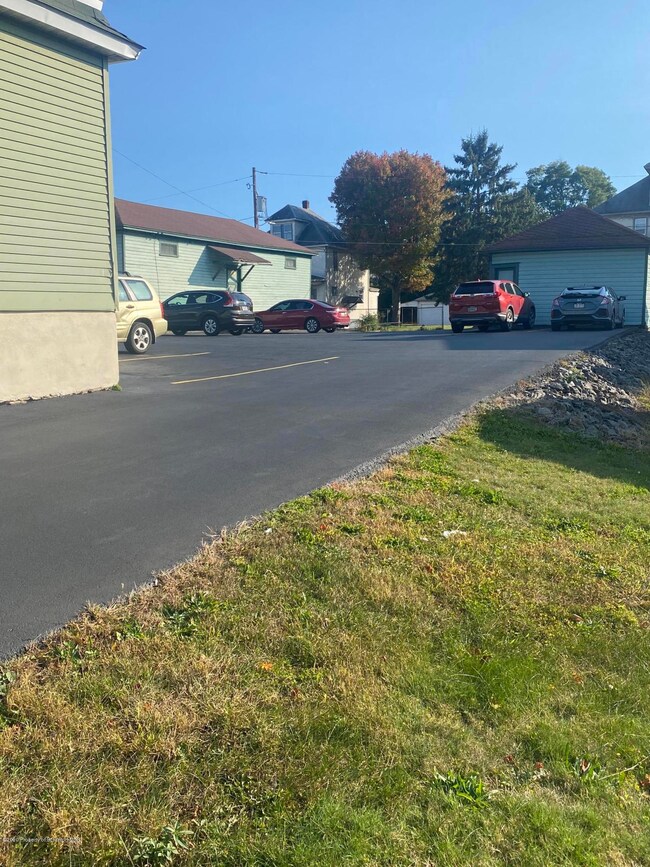
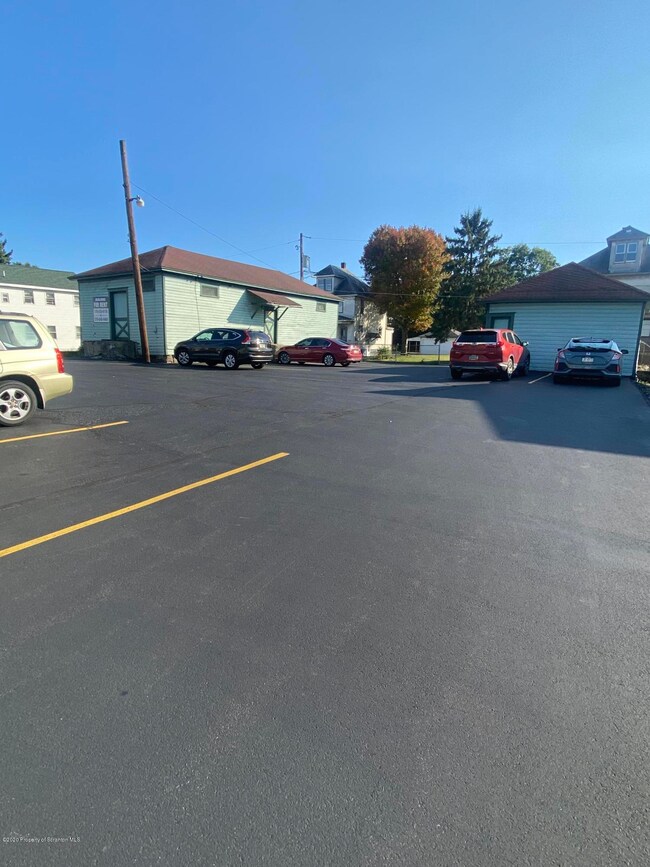


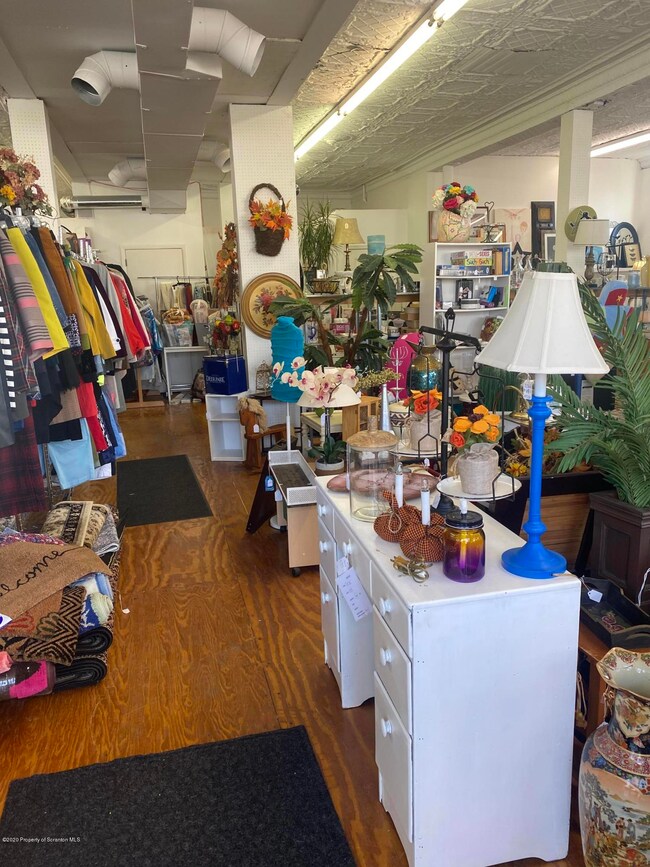
Storefront property with 3 more years presently signed lease. four 1 bedroom apartments and one 3 bedroom apartment . with 21 car off street parking. apartments are semi modern. rear of property there is a 2 car detached garage. a 1000 sq. ft. detached warehouse storage structure in the rear also. floor is elevated to dock height. the owner is in the process of switching all units to there own utility hook ups to pay there own utilities, Semi-Modern Kitchen: Y, Tax Information: Available, Kitchen: SemiMod, Baths: SemiMod, SqFt Fin - 3rd: 0.00, SqFt Fin - Main: 3750.00, SqFt Fin - 2nd: 3750.00
Last Agent to Sell the Property
Lori Pepson
Coldwell Banker Town & Country Properties Blakely License #RS297851 Listed on: 10/18/2020
Jolen Brennan
(570) 843-1924
160 Total Sales
12 in Dunmore
$90K - $391K Price Range
Adam Davis
CLASSIC PROPERTIES
(570) 774-4682
142 Total Sales
10 in Dunmore
$73K - $1M Price Range
Deanna Mazzotta
Keller Williams RE Hawley
(570) 616-8389
204 Total Sales
1 in Dunmore
$340,000 Price
Casey Johnston
RPA Real Estate
(272) 268-7129
135 Total Sales
2 in Dunmore
$155K - $268K Price Range
Jennifer Golden
Iron Valley Real Estate Greater Scranton
(570) 569-1374
74 Total Sales
2 in Dunmore
$139K - $180K Price Range
Michael Taluto
ERA One Source Realty
(570) 569-1509
50 Total Sales
2 in Dunmore
$75K - $145K Price Range
We collect this data history from publicly available records. To have your information removed, we recommend requesting removal directly through your county’s website.
| Date | Event | Price | List to Sale | Price per Sq Ft |
|---|---|---|---|---|
| 04/30/2021 04/30/21 | Sold | $537,500 | -14.7% | $72 / Sq Ft |
| 03/06/2021 03/06/21 | Pending | -- | -- | -- |
| 10/18/2020 10/18/20 | For Sale | $629,900 | -- | $84 / Sq Ft |
LP
Seller's Agent in 2021
Lori Pepson
Coldwell Banker Town & Country Properties Blakely
Buyer's Agent in 2021
Dennis Savitski
Keller Williams Real Estate-Clarks Summit
(570) 904-7339
16 Total Sales
Source: Greater Scranton Board of REALTORS®
MLS Number: GSB204584
Disclaimer: Certain information contained herein is derived from information provided by parties other than Homes.com. All information provided is deemed reliable, but is not guaranteed to be accurate and should be independently verified.
All data is obtained from various sources and may not have been verified by broker or MLS GRID. Supplied Open House Information is subject to change without notice. All information should be independently reviewed and verified for accuracy. Properties may or may not be listed by the office/agent presenting the information. Some IDX listings have been excluded from this website. IDX information is provided exclusively for personal, non-commercial use, and may not be used for any purpose other than to identify prospective properties consumers may be interested in purchasing. Information is deemed reliable but not guaranteed.
Listings courtesy of Reelfoot Regional Association of REALTORS® as distributed by MLS GRID.
Based on information submitted to the MLS GRID
Ask me questions while you tour the home.