NOT LISTED FOR SALE

734 Boswell Run Rd Piketon, OH 45661

4 Beds
2 Baths
2,052 Sq Ft
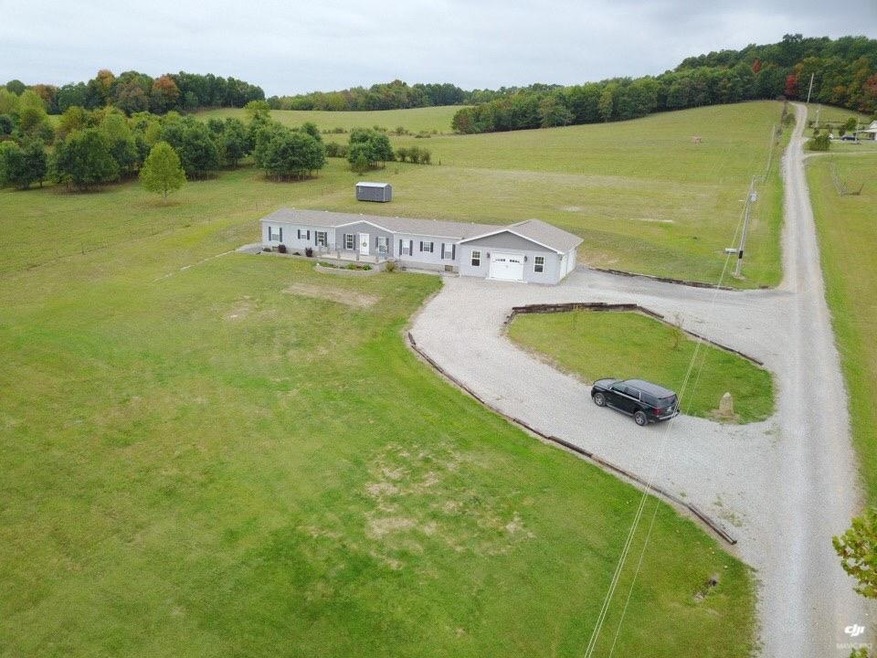
5.08 Acre Lot

Sale Details

Date Sold: January 16, 2024

Last sale price $295,000 $144 Per Sq Ft

111 Days on Market

Highlights

  • Heated Spa
  • Porch
  • Eat-In Kitchen
  • Vaulted Ceiling
  • 2.5 Car Attached Garage
  • Double Pane Windows

About This Home

As of January 2024

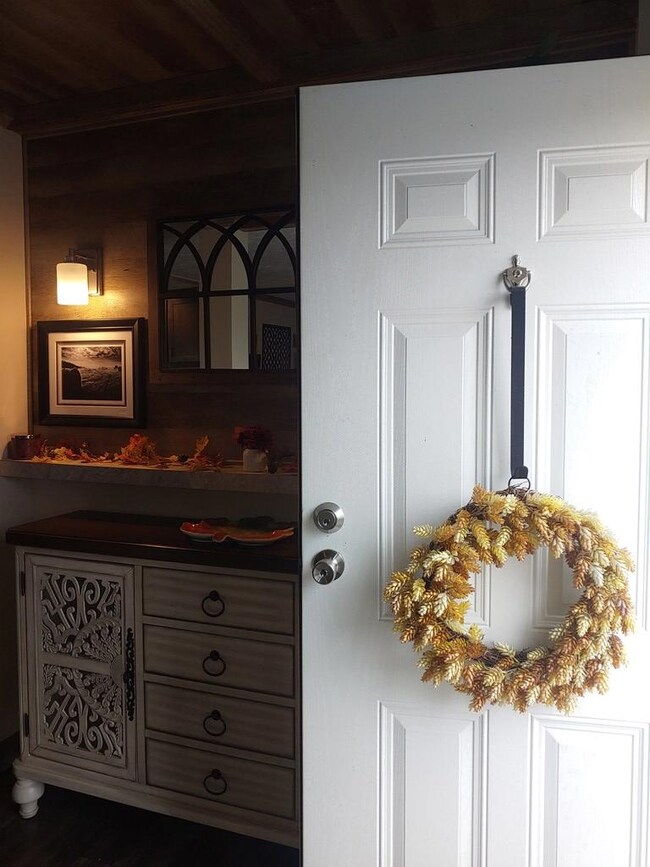
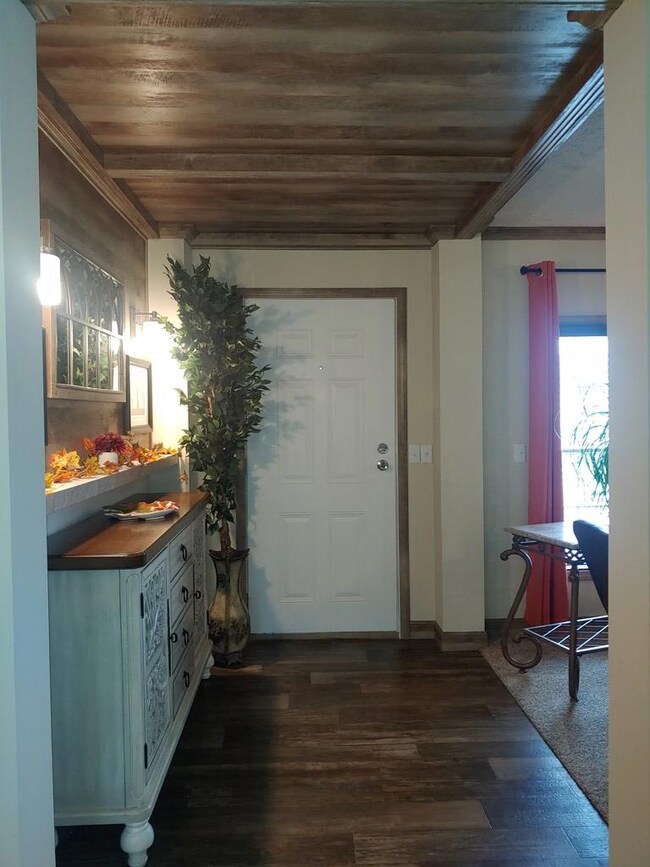
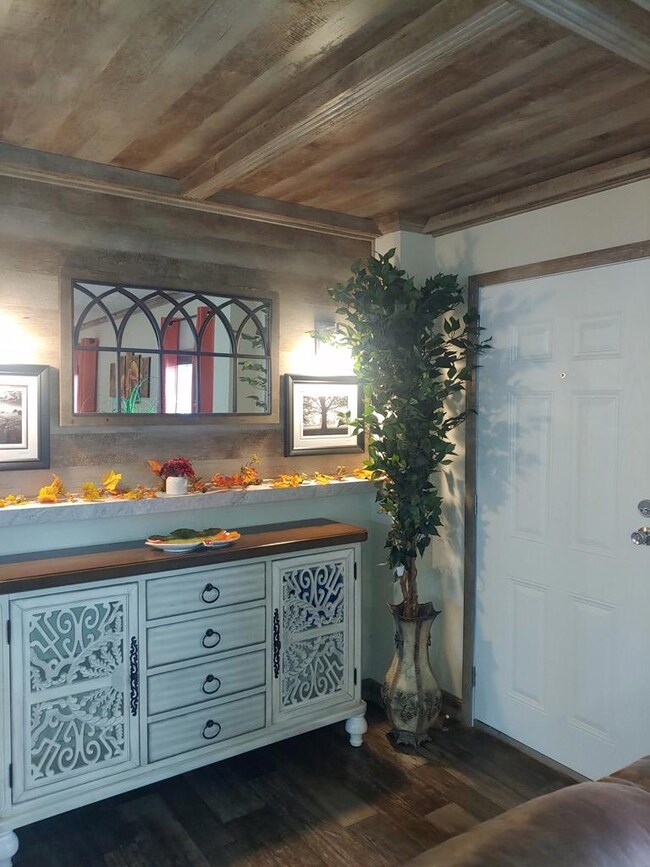
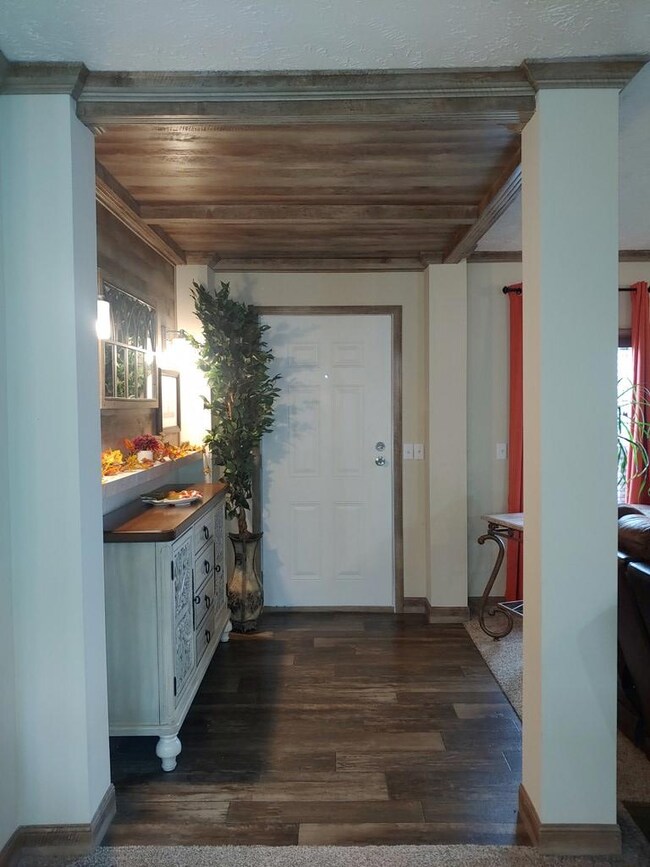
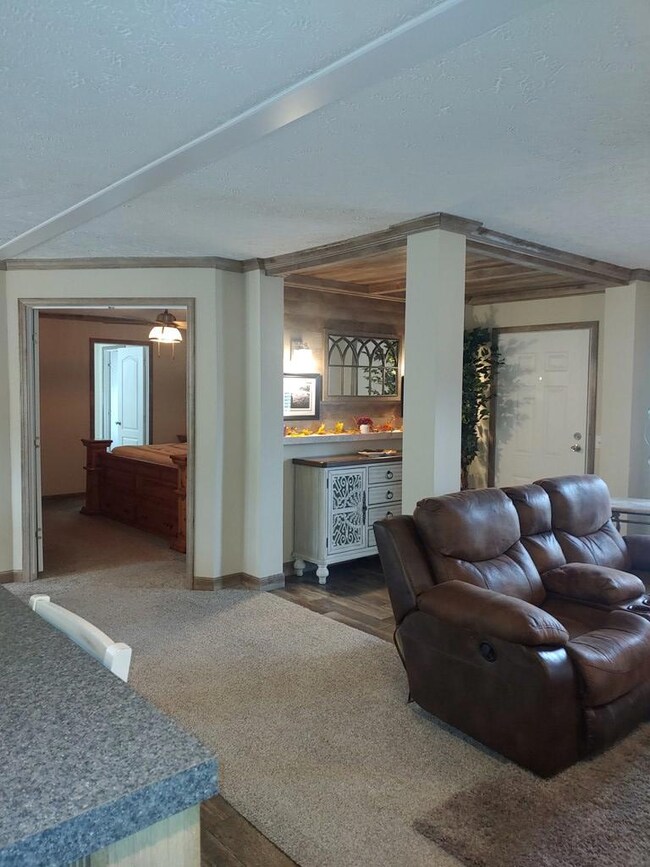
This is a stunning four bedroom, two full bath home with an amazing floorplan situated on 5+ acres. The 2052 sq. ft. home offers a living room as well as a family room, foyer, kitchen, dining room, and a nice size laundry. There is an attached two and a half car garage, concrete porch, concrete patio, hot tub, and a storage building. All appliances included. Very well cared for and ready to move in! Call today.

Last Agent to Sell the Property

Tom Brewster

Brewster Real Estate and Auction Co. LLC Brokerage Email: 7409477577, tommy.brewster@ymail.com License #2010003409 Listed on: 09/25/2023

Co-Listed By

Hayley Harnetty

Brewster Real Estate and Auction Co. LLC Brokerage Email: 7409477577, tommy.brewster@ymail.com License #2013002748

Last Buyer's Agent

Non Member

Non-Member

Property Details

Home Type

  • Manufactured Home

Est. Annual Taxes

  • $1,687

Year Built

  • Built in 2019

Lot Details

  • 5.08 Acre Lot

Parking

  • 2.5 Car Attached Garage
  • Open Parking

Home Design

  • Block Foundation
  • Asphalt Roof
  • Vinyl Siding

Interior Spaces

  • 2,052 Sq Ft Home
  • 1-Story Property
  • Vaulted Ceiling
  • Ceiling Fan
  • Double Pane Windows
  • Entrance Foyer
  • Family Room
  • Living Room
  • Dining Room
  • Crawl Space

Kitchen

  • Eat-In Kitchen
  • Built-In Microwave
  • Dishwasher

Flooring

  • Carpet
  • Laminate

Bedrooms and Bathrooms

  • 4 Main Level Bedrooms
  • Bathroom on Main Level
  • 2 Full Bathrooms

Laundry

  • Laundry Room
  • Dryer
  • Washer

Outdoor Features

  • Heated Spa
  • Patio
  • Shed
  • Porch

Schools

  • Waverly Csd Elementary And Middle School
  • Waverly Csd High School

Utilities

  • Forced Air Heating and Cooling System
  • 200+ Amp Service
  • Electric Water Heater
  • Septic Tank
  • Leach Field
  • Cable TV Available

Listing and Financial Details

  • Assessor Parcel Number 16051404.0000

Property Details

Home Type

Manufactured Home

Est. Annual Taxes

$1,687

Year Built

Built in 2019

Lot Details

5.08 Acres

Parking

2

Listing Details

  • Property Sub Type: Residential,Manufactured Home
  • Prop. Type: Residential
  • Lot Size Acres: 5.082
  • Co List Office Phone: 740-947-7577
  • Subdivision Name: No Subdivision
  • Directions: From Waverly take St. Rt. 220 West, turn left onto Boswell Run Rd. The home will be on the right.
  • Carport Y N: No
  • Garage Yn: Yes
  • Unit Levels: One
  • Structure Type: Manufactured House
  • Year Built: 2019
  • Kitchen Level: Main
  • Attribution Contact: 7409477577, tommy.brewster@ymail.com
  • Special Features: None

Interior Features

  • Spa Features: Heated
  • Private Spa: Yes
  • Appliances: Electric Water Heater, Built-in Microwave, Dryer, Washer, Dishwasher, Refrigerator
  • Has Basement: Block, Crawl Space
  • Full Bathrooms: 2
  • Total Bedrooms: 4
  • Flooring: Laminate, Carpet
  • Interior Amenities: Ceiling Fan(s), Vaulted Ceiling(s), Entrance Foyer, Bedroom, Living Room, Bath, Eat-in Kitchen, Dining Room, Family Room
  • Living Area: 2052
  • Main Level Bathrooms: 2
  • Main Level Bedrooms: 4
  • Window Features: Double Pane Windows
  • RoomLivingRoomDescription: Flooring(Carpet)
  • Bathroom 2 Level: Main
  • Room Bedroom2 Level: Main
  • Room Bedroom4 Level: Main
  • Living Room Living Room Level: Main
  • Room Family Room Level: Main
  • Bathroom 1 Level: Main
  • Room Bedroom3 Level: Main
  • Dining Room Dining Room Level: Main

Exterior Features

  • Home Warranty: No
  • Construction Type: Vinyl Siding
  • Other Structures: Shed(s)
  • Patio And Porch Features: Patio, Porch
  • Roof: Asphalt

Garage/Parking

  • Attached Garage: Yes
  • Covered Parking Spaces: 2.5
  • Garage Spaces: 2.5
  • Open Parking: Yes
  • Parking Features: 2 1/2 Car, Attached, Gravel
  • Total Parking Spaces: 2.5

Utilities

  • Laundry Features: Laundry Room
  • Cooling: Central Air
  • Cooling Y N: Yes
  • Heating: Electric, Forced Air
  • Heating Yn: Yes
  • Electric: 200+ Amp Service
  • Sewer: Leach Field, Septic Tank
  • Utilities: Cable/DSL
  • Water Source: Public

Schools

  • Elementary School: Waverly CSD
  • High School: Waverly CSD
  • Middle Or Junior School: Waverly CSD

Lot Info

  • Lot Size Sq Ft: 221371.92
  • Farm Land Area Units: Square Feet
  • Parcel #: 16051404.0000
  • ResoLotSizeUnits: Acres

Tax Info

  • Tax Annual Amount: 1686.62
  • Tax Year: 2022
Create a Home Valuation Report for This Property
The Home Valuation Report is an in-depth analysis detailing your home's value as well as a comparison with similar homes in the area

Property History

We collect this data history from publicly available records. To have your information removed, we recommend requesting removal directly through your county’s website.

Date Event Price List to Sale Price per Sq Ft
01/16/2024 01/16/24 Sold $295,000 0.0% $144 / Sq Ft
11/24/2023 11/24/23 Price Changed $295,000 -9.2% $144 / Sq Ft
09/26/2023 09/26/23 For Sale $325,000 -- $158 / Sq Ft
Source: Scioto Valley REALTORS®

Agents Affiliated with this Home

  • Section Image
  • Section Image
See All Agents

Map

Source: Scioto Valley REALTORS®

MLS Number: 191169

Your Personal Tour Guide

Ask me questions while you tour the home.