
Oleksii Humaniuk
RE/MAX Performance Realty
(540) 534-5831
92 Total Sales
3 in Weyers Cave
$346K - $350K Price Range
Estimated Value: $401,749
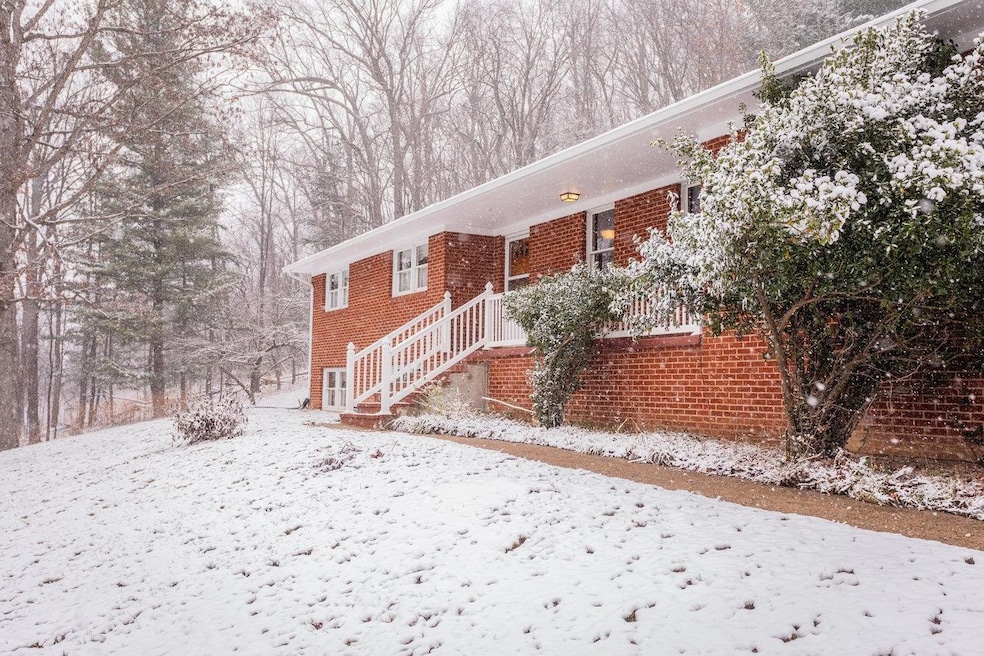
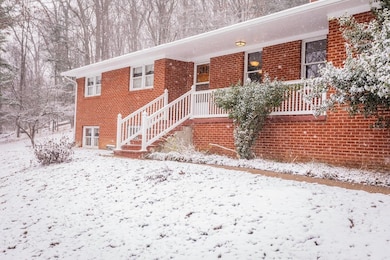
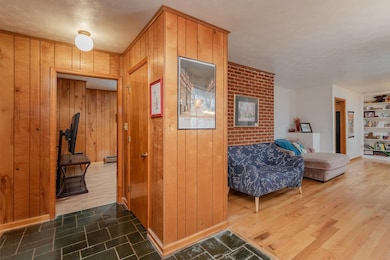
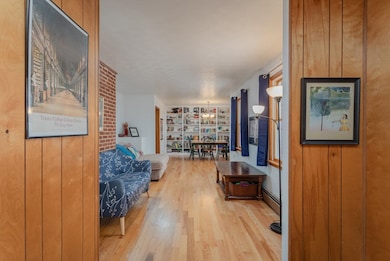
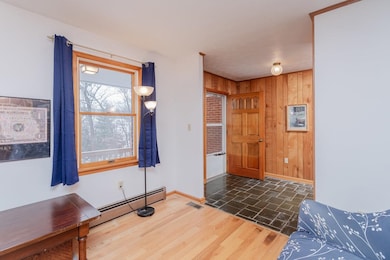
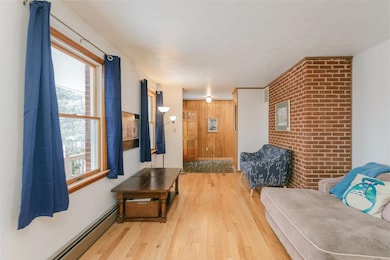
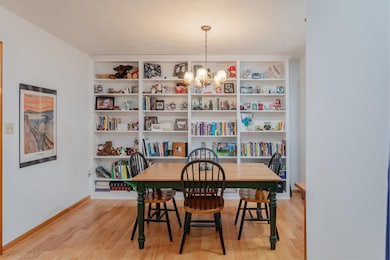
Don't miss your second chance to discover your peaceful retreat! A hidden hillside haven nestled on 5.01 wooded acres in the heart of the Shenandoah Valley awaits those seeking a lifestyle grounded in peaceful simplicity without giving up access to the best of local living. This 3-bedroom, 2-bath home offers 1,601 sq ft of finished main-level living, a full heated basement, and an attached 2-car garage. Enjoy custom built-ins, a cozy brick fireplace, high-speed internet, and energy-saving solar panels. The detached storage building is ideal for a workshop or extra space. Located between Harrisonburg and Staunton, with quick access to Valley Pike Farm Market and The Alpine Goat Brewery, this property blends country serenity with modern convenience. Back on the market at not fault of the seller or inspection.
Last Agent to Sell the Property
LPT Realty LLC License #0225212508 Listed on: 12/11/2025
Oleksii Humaniuk
RE/MAX Performance Realty
(540) 534-5831
92 Total Sales
3 in Weyers Cave
$346K - $350K Price Range
Myra R. Beams
REAL BROKER LLC
(540) 609-2722
66 Total Sales
1 in Weyers Cave
$317,000 Price
Renee Good Whitmore
Old Dominion Realty Crossroads
(540) 534-5520
214 Total Sales
5 in Weyers Cave
$250K - $449K Price Range
Sallye Trobaugh
Trobaugh Group, LLC
(540) 534-2167
121 Total Sales
4 in Weyers Cave
$260K - $373K Price Range
Tara Stroop
RE/MAX Performance Realty
(540) 730-2719
55 Total Sales
1 in Weyers Cave
$347,500 Price
Andrea Dorman
Old Dominion Realty Crossroads
(540) 417-1623
75 Total Sales
1 in Weyers Cave
$196,000 Price
We collect this data history from publicly available records. To have your information removed, we recommend requesting removal directly through your county’s website.
| Date | Event | Price | List to Sale | Price per Sq Ft |
|---|---|---|---|---|
| 05/04/2026 05/04/26 | Sold | $397,500 | 0.0% | $248 / Sq Ft |
| 04/13/2026 04/13/26 | Pending | -- | -- | -- |
| 03/28/2026 03/28/26 | For Sale | $397,500 | 0.0% | $248 / Sq Ft |
| 03/20/2026 03/20/26 | Pending | -- | -- | -- |
| 02/01/2026 02/01/26 | Price Changed | $397,500 | -3.6% | $248 / Sq Ft |
| 12/11/2025 12/11/25 | For Sale | $412,500 | -- | $258 / Sq Ft |
Seller's Agent in 2026
Paul Whatley
LPT Realty LLC
(540) 746-5517
47 Total Sales
Buyer's Agent in 2026
FRANK ANNESE
LPT REALTY, LLC
(540) 447-0143
16 Total Sales
Source: Harrisonburg-Rockingham Association of REALTORS®
MLS Number: 671775
APN: 019B-1-7
Disclaimer: Certain information contained herein is derived from information provided by parties other than Homes.com. All information provided is deemed reliable, but is not guaranteed to be accurate and should be independently verified.
IDX information is provided exclusively for personal, non-commercial use, and may not be used for any purpose other than to identify prospective properties consumers may be interested in purchasing. Information is deemed reliable but not guaranteed.
Ask me questions while you tour the home.