
Megan Rickborn
Compass New Jersey, LLC - Moorestown
(640) 222-0356
101 Total Sales
2 in Lumberton
$550K - $690K Price Range

Estimated Value: $504,000 - $522,447
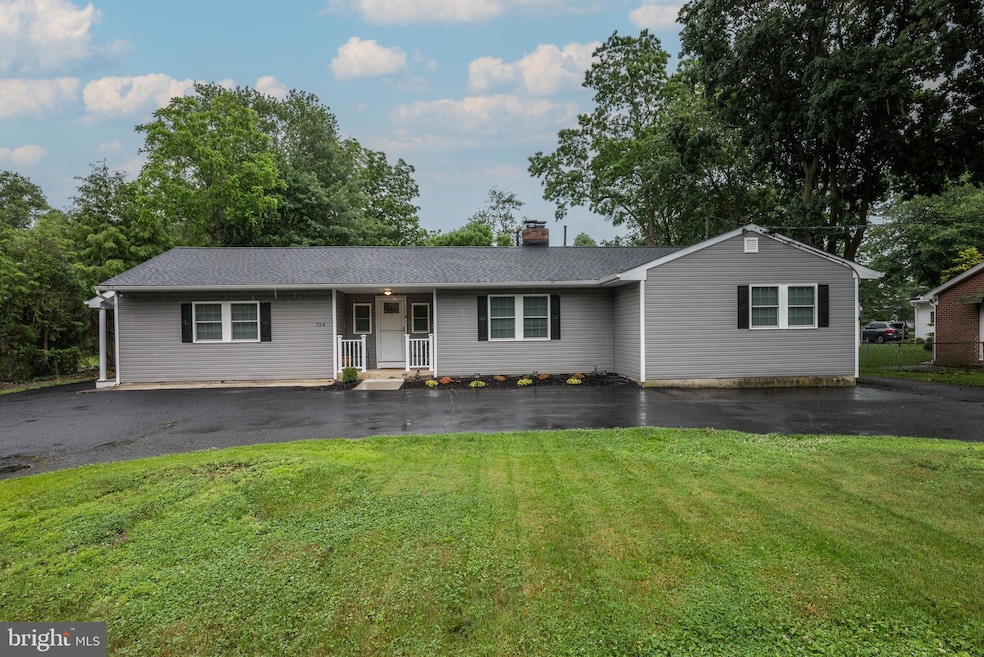
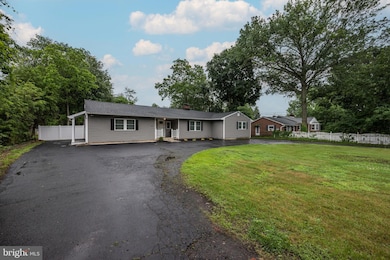
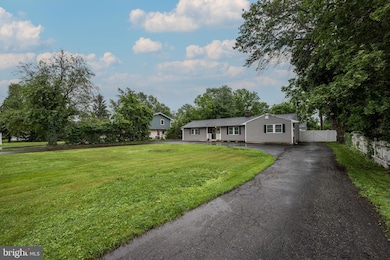
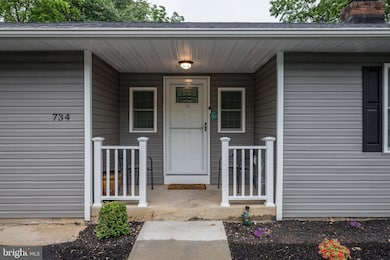
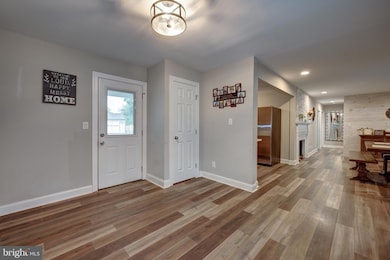
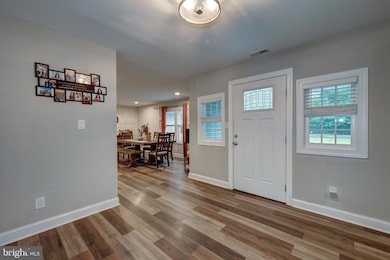
This home is a MUST SEE!! Renovated 2 years ago and still like new! All you have to do is unpack and relax! This Ranch home features 4 bedrooms, 2 full baths with a detached oversized 2 car garage on a spacious 3/4 acre lot in desirable Lumberton NJ. Outside, a classic U shaped driveway takes you to the front entry door, inside is a spacious entry foyer with a door to the back yard patio. To your left is a huge 23' x 20' family room with a side entry door and a door to the 4th bedroom with its own door to the rear patio. To the right of the foyer is the open floor plan living room, dining room, kitchen, bedrooms and laundry. The kitchen has beautiful beaded panel wood cabinets, quartz countertops, tile backsplash, crown molding, a farm sink with designer faucet and stainless steel appliances. The laundry room is conveniently located off the kitchen. The dining/living room area overlooks the front yard and with the open floor plan can be defined as you please and includes a fireplace ready for a gas insert. The spacious primary bedroom overlooks the front and side yards, has closets at one end and a primary bathroom with a tiled walk in shower. 2 additional bedrooms and an additional full hall bath complete the interior floor plan. The asphalt driveway continues to the huge back yard leading to a 26 x 20 detached garage with electric, a man door and 2 extended height overhead doors. In front of the garage are several defined parking spaces and the asphalt driveway continues around the back of the house to the rear patio area. There's plenty of room for a pool, garden or play area on this huge lot. Newer plumbing was installed when baths and kitchen were remodeled (water and drains), along with newer heat runs, interior trim, attic insulation, lighting and decora switches and there is more, a newer roof, siding, gutters, fence both vinyl and wood, front and back door, and windows. NO OPEN HOUSES so Schedule your PRIVATE showing today; you won't be disappointed!
Last Agent to Sell the Property
(856) 222-0077 mariajobeshogan@gmail.com BHHS Fox & Roach-Mt Laurel License #1435864 Listed on: 06/11/2025
Co-Listed By
(856) 222-0077 wandarodriguezsellshomes@gmail.com BHHS Fox & Roach-Mt Laurel License #2439074
Last Buyer's Agent
(856) 685-5600 haddonfieldadmin@cbrealty.com Coldwell Banker Realty License #9480528
We collect this data history from publicly available records. To have your information removed, we recommend requesting removal directly through your county’s website.
Megan Rickborn
Compass New Jersey, LLC - Moorestown
(640) 222-0356
101 Total Sales
2 in Lumberton
$550K - $690K Price Range
Ami-Sasha Thadani
Serhant New Jersey LLC
(848) 280-7628
88 Total Sales
1 in Lumberton
$699,000 Price
Marva Morris
Keller Williams Premier
(267) 394-9350
75 Total Sales
1 in Lumberton
$291,500 Price
Edward Keebler
RE/MAX Preferred - Medford
(856) 830-6834
73 Total Sales
2 in Lumberton
$195K - $492K Price Range
Tracy Barcus
1st Class Real Estate Agency
(848) 233-3381
72 Total Sales
1 in Lumberton
$830,000 Price
Carol Rowe-Mair
RE/MAX FIRST REALTY, INC.
(908) 460-8204
58 Total Sales
1 in Lumberton
$559,000 Price
We collect this data history from publicly available records. To have your information removed, we recommend requesting removal directly through your county’s website.
| Date | Buyer | Sale Price | Title Company |
|---|---|---|---|
| $525,000 | Realsafe Title | ||
| Torres Elire | $465,000 | None Listed On Document | |
| Mortimer James J | $206,000 | -- | |
| Johnson Neal J | $145,000 | -- |
We collect this data history from publicly available records. To have your information removed, we recommend requesting removal directly through your county’s website.
| Date | Status | Borrower | Loan Amount |
|---|---|---|---|
| Open | $275,000 | ||
| Previous Owner | Torres Elire | $395,250 |
We collect this data history from publicly available records. To have your information removed, we recommend requesting removal directly through your county’s website.
| Date | Event | Price | List to Sale | Price per Sq Ft | Prior Sale |
|---|---|---|---|---|---|
| 09/26/2025 09/26/25 | Sold | $525,000 | 0.0% | $268 / Sq Ft | |
| 08/08/2025 08/08/25 | Pending | -- | -- | -- | |
| 06/11/2025 06/11/25 | For Sale | $525,000 | +12.9% | $268 / Sq Ft | |
| 06/26/2023 06/26/23 | Sold | $465,000 | -7.0% | $237 / Sq Ft | View Prior Sale |
| 05/23/2023 05/23/23 | Pending | -- | -- | -- | |
| 05/10/2023 05/10/23 | For Sale | $499,900 | +142.7% | $255 / Sq Ft | |
| 10/14/2022 10/14/22 | Sold | $206,000 | -20.5% | $105 / Sq Ft | View Prior Sale |
| 09/22/2022 09/22/22 | Pending | -- | -- | -- | |
| 08/31/2022 08/31/22 | For Sale | $259,000 | 0.0% | $132 / Sq Ft | |
| 08/06/2022 08/06/22 | Pending | -- | -- | -- | |
| 07/28/2022 07/28/22 | Price Changed | $259,000 | -9.1% | $132 / Sq Ft | |
| 06/16/2022 06/16/22 | Price Changed | $285,000 | -12.3% | $145 / Sq Ft | |
| 05/22/2022 05/22/22 | For Sale | $325,000 | +57.8% | $166 / Sq Ft | |
| 04/19/2022 04/19/22 | Off Market | $206,000 | -- | -- | |
| 03/07/2022 03/07/22 | Price Changed | $325,000 | -18.8% | $166 / Sq Ft | |
| 02/10/2022 02/10/22 | For Sale | $400,000 | -- | $204 / Sq Ft |
We collect this data history from publicly available records. To have your information removed, we recommend requesting removal directly through your county’s website.
| Year | Tax Paid | Tax Assessment Tax Assessment Total Assessment is a certain percentage of the fair market value that is determined by local assessors to be the total taxable value of land and additions on the property. | Land | Improvement |
|---|---|---|---|---|
| 2026 | $10,278 | $338,200 | $150,000 | $188,200 |
| 2025 | $10,278 | $338,200 | $150,000 | $188,200 |
| 2024 | $7,965 | $338,200 | $150,000 | $188,200 |
| 2023 | $7,965 | $318,200 | $150,000 | $168,200 |
| 2022 | $7,780 | $318,200 | $150,000 | $168,200 |
| 2021 | $7,758 | $318,200 | $150,000 | $168,200 |
| 2020 | $7,691 | $318,200 | $150,000 | $168,200 |
| 2019 | $7,605 | $318,200 | $150,000 | $168,200 |
| 2018 | $7,490 | $318,200 | $150,000 | $168,200 |
| 2017 | $7,350 | $318,200 | $150,000 | $168,200 |
| 2016 | $7,191 | $318,200 | $150,000 | $168,200 |
| 2015 | $7,137 | $318,200 | $150,000 | $168,200 |
| 2014 | $6,867 | $318,200 | $150,000 | $168,200 |
Seller's Agent in 2025
Maria Jobes-Hogan
BHHS Fox & Roach
(609) 923-7930
98 Total Sales
Seller Co-Listing Agent in 2025
Wanda Rodriguez
BHHS Fox & Roach
(856) 222-0077
3 Total Sales
Buyer's Agent in 2025
Anna Decristofaro
Coldwell Banker Realty
(609) 707-6613
43 Total Sales
Seller's Agent in 2023
Christina Seiler
RE/MAX
(609) 560-0283
108 Total Sales
Seller's Agent in 2022
Naoji Moriuchi
Compass New Jersey, LLC - Moorestown
(609) 781-0080
288 Total Sales
Seller Co-Listing Agent in 2022
Dana Olivarez
Compass New Jersey, LLC - Moorestown
(856) 505-7747
23 Total Sales
Source: Bright MLS
MLS Number: NJBL2088470
APN: 17-00022-01-00001-09
Disclaimer: Certain information contained herein is derived from information provided by parties other than Homes.com. All information provided is deemed reliable, but is not guaranteed to be accurate and should be independently verified.
The data relating to real estate for sale on this website appears in part through the BRIGHT Internet Data Exchange program, a voluntary cooperative exchange of property listing data between licensed real estate brokerage firms, and is provided by BRIGHT through a licensing agreement.
Listing information is from various brokers who participate in the Bright MLS IDX program and not all listings may be visible on the site.
The property information being provided on or through the website is for the personal, non-commercial use of consumers and such information may not be used for any purpose other than to identify prospective properties consumers may be interested in purchasing.
Some properties which appear for sale on the website may no longer be available because they are for instance, under contract, sold or are no longer being offered for sale.
Property information displayed is deemed reliable but is not guaranteed.
Copyright 2026 Bright MLS, Inc.
Ask me questions while you tour the home.