
Alice Greliak
Responds Quickly
Compass
(844) 577-5519
113 Total Sales
1 in Vista
$713,000 Price
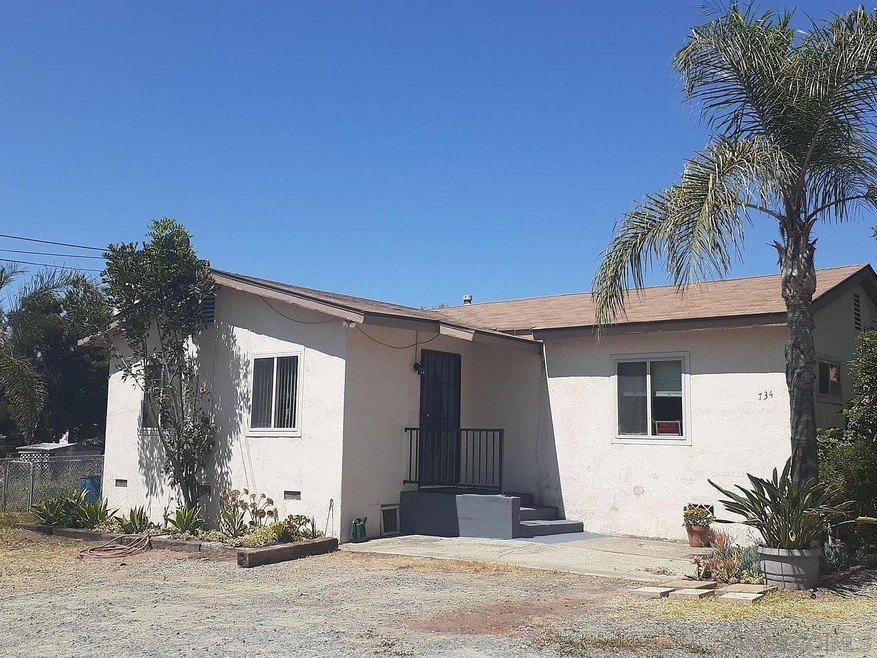


Spacious multi-family property with room for development and space for up to two additional ADU units. Great potential for growth with it's central location. Only a short drive in either direction from local shopping and restaurants. Wonderful tenants already in place.
Last Agent to Sell the Property
Cal Mutual Inc. License #01144274 Listed on: 01/24/2025
We collect this data history from publicly available records. To have your information removed, we recommend requesting removal directly through your county’s website.
Alice Greliak
Compass
(844) 577-5519
113 Total Sales
1 in Vista
$713,000 Price
Mary Valentine- Frolander
First Team Real Estate
(442) 237-9602
105 Total Sales
3 in Vista
$540K - $1.2M Price Range
Kay Merg
RE/MAX Connections
(858) 905-5706
54 Total Sales
1 in Vista
$880,000 Price
Maribel London
Premium Realty
(619) 651-9993
3 Total Sales
1 in Vista
$785,000 Price
Michael Winter
1st Class Real Estate SD North
(442) 222-3823
42 Total Sales
2 in Vista
$815K - $1.3M Price Range
Molly Olen
Windermere Real Estate
(858) 757-8671
45 Total Sales
2 in Vista
$899,999 Price Range
We collect this data history from publicly available records. To have your information removed, we recommend requesting removal directly through your county’s website.
| Date | Buyer | Sale Price | Title Company |
|---|---|---|---|
| $950,000 | Lawyers Title | ||
| Grapevine Venture Partners Llc | $830,000 | Equity Title | |
| Slayton John P | -- | -- | |
| Slayton John P | $275,000 | Ticor Title | |
| Hernandez Pedro | $188,000 | First American Title |
We collect this data history from publicly available records. To have your information removed, we recommend requesting removal directly through your county’s website.
| Date | Status | Borrower | Loan Amount |
|---|---|---|---|
| Open | $665,000 | ||
| Previous Owner | Slayton John P | $99,000 | |
| Previous Owner | Hernandez Pedro | $95,000 | |
| Previous Owner | Hernandez Pedro | $141,000 |
We collect this data history from publicly available records. To have your information removed, we recommend requesting removal directly through your county’s website.
| Date | Event | Price | List to Sale | Price per Sq Ft |
|---|---|---|---|---|
| 03/11/2025 03/11/25 | Sold | $950,000 | 0.0% | -- |
| 02/03/2025 02/03/25 | Pending | -- | -- | -- |
| 01/24/2025 01/24/25 | For Sale | $950,000 | -- | -- |
We collect this data history from publicly available records. To have your information removed, we recommend requesting removal directly through your county’s website.
| Year | Tax Paid | Tax Assessment Tax Assessment Total Assessment is a certain percentage of the fair market value that is determined by local assessors to be the total taxable value of land and additions on the property. | Land | Improvement |
|---|---|---|---|---|
| 2025 | $11,437 | $880,800 | $608,559 | $272,241 |
| 2024 | $10,867 | $863,530 | $596,627 | $266,903 |
| 2023 | $14,736 | $846,599 | $584,929 | $261,670 |
| 2022 | $4,122 | $361,207 | $249,563 | $111,644 |
| 2021 | $4,031 | $361,207 | $249,563 | $111,644 |
| 2020 | $4,017 | $357,505 | $247,005 | $110,500 |
| 2019 | $3,959 | $350,496 | $242,162 | $108,334 |
| 2018 | $3,764 | $343,624 | $237,414 | $106,210 |
| 2017 | $3,695 | $336,887 | $232,759 | $104,128 |
| 2016 | $3,608 | $330,283 | $228,196 | $102,087 |
| 2015 | $3,594 | $325,323 | $224,769 | $100,554 |
| 2014 | $3,506 | $318,952 | $220,367 | $98,585 |
Seller's Agent in 2025
Christine D'Agostini-Vozza
Cal Mutual Inc.
(760) 419-8266
7 Total Sales
Buyer's Agent in 2025
Zeenat Chandrasekhar
HomeSmart Realty West
(858) 229-7547
3 Total Sales
Source: San Diego MLS
MLS Number: 250017178
APN: 162-470-22-00
Disclaimer: Certain information contained herein is derived from information provided by parties other than Homes.com. All information provided is deemed reliable, but is not guaranteed to be accurate and should be independently verified.
This information is deemed reliable but not guaranteed. You should rely on this information only to decide whether or not to further investigate a particular property.
BEFORE MAKING ANY OTHER DECISION, YOU SHOULD PERSONALLY INVESTIGATE THE FACTS (e.g. square footage and lot size) with the assistance of an appropriate professional. You may use this information only to identify properties you may be interested in investigating further. All uses except for personal, noncommercial use in accordance with the foregoing purpose are prohibited. Redistribution or copying of this information, any photographs or video tours is strictly
prohibited. This information is derived from the Internet Data Exchange (IDX) service provided by San Diego MLS. Displayed property listings may be held by a brokerage firm other than the broker and/or agent responsible for this display. The information and any photographs and video tours and the compilation from which they are derived is protected by copyright. Compilation © 2026 San Diego MLS.
Ask me questions while you tour the home.