NOT LISTED FOR SALE

734 Heather Stone Loop Unit 73 Glen Burnie, MD 21061

Glen Burnie Area

Estimated Value: $258,390

2 Beds
2 Baths
1,194 Sq Ft
$216/Sq Ft Est. Value

Sale Details

Date Sold: March 13, 2013

Last sale price $150,000 $126 Per Sq Ft

Est. 72% increase in value since last sale

Current estimated payment $1,824 / mo

145 Days on Market

Highlights

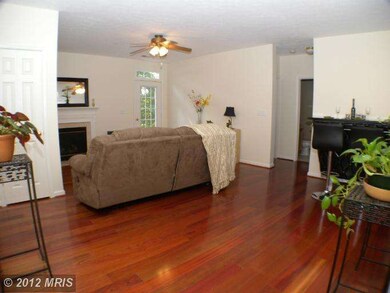
  • Open Floorplan
  • Backs to Trees or Woods
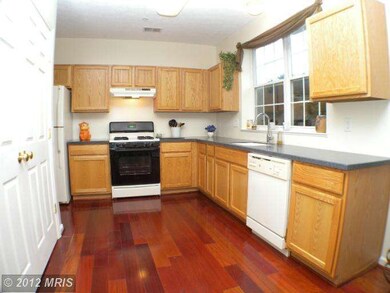
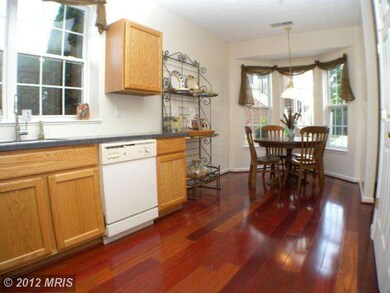
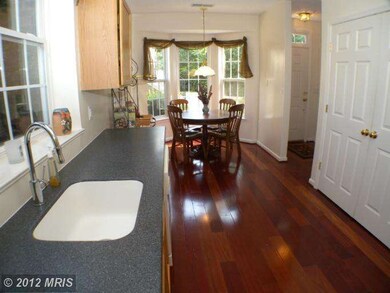
  • Eat-In Country Kitchen
  • Colonial Architecture
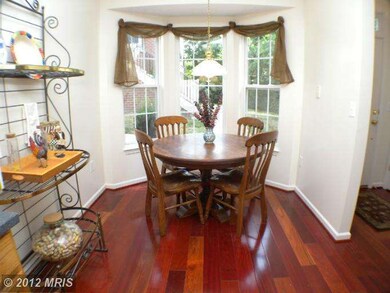
  • Wood Flooring
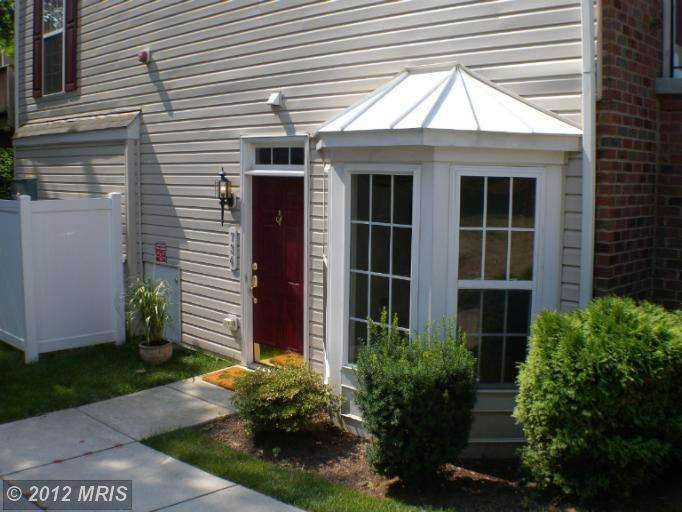
  • Bay Window

About This Home

As of March 2013

THS IS THE ONE YOU HAVE BEEN WAITING FOR! LOADED W/UPDATES & UPGRADES- ALL NEW CARPET,PAINT,SOLID SURFACE COUNTERTOPS,& GLEAMING WIDE PLANK HARDWOOD FLRG. EAT-IN KIT W/BAY WNDW. PRIVATE OWNERS SUITE. BR'S HAVE CF'S & LOTS OF CLOSET SPACE! LIV RM W/COZY GAS FP. LNDRY CLOSET. ALL APPLIANCES STAY! ASSIGND PARKNG.WARRANTY! JUST MINS TO COMMUTER ROUTES, FTMEADE-NSA,SHOPPING,DINING,BWI.

Last Agent to Sell the Property

John Hughson

(410) 730-3456 columbia@longandfoster.com Long & Foster Real Estate, Inc. License #577713 Listed on: 06/20/2012

Long & Foster Real Estate, Inc.

Last Buyer's Agent

Charlotte Lowman

charlottelowman@gmail.com Coastal Realty Maryland License #MRIS:24950

Create a Home Valuation Report for This Property
The Home Valuation Report is an in-depth analysis detailing your home's value as well as a comparison with similar homes in the area

Townhouse Details

Home Type

  • Townhome

Est. Annual Taxes

  • $2,233

Year Built

  • Built in 2006 | Remodeled in 2012

Lot Details

  • 1 Common Wall
  • Backs to Trees or Woods
  • Property is in very good condition

HOA Fees

  • $195 Monthly HOA Fees

Home Design

  • Colonial Architecture
  • Brick Exterior Construction

Interior Spaces

  • 1,194 Sq Ft Home
  • Property has 1 Level
  • Open Floorplan
  • Ceiling height of 9 feet or more
  • Ceiling Fan
  • Recessed Lighting
  • Fireplace Mantel
  • Double Pane Windows
  • Window Treatments
  • Bay Window
  • Window Screens
  • Insulated Doors
  • Six Panel Doors
  • Entrance Foyer
  • Living Room
  • Dining Room
  • Wood Flooring

Kitchen

  • Eat-In Country Kitchen
  • Gas Oven or Range
  • Self-Cleaning Oven
  • Range Hood
  • Ice Maker
  • Dishwasher
  • Disposal

Bedrooms and Bathrooms

  • 2 Main Level Bedrooms
  • En-Suite Bathroom
  • 2 Full Bathrooms

Laundry

  • Laundry Room
  • Dryer
  • Washer

Home Security

Parking

  • Parking Space Number Location: 734
  • Parking Space Conveys
  • 1 Assigned Parking Space

Utilities

  • Forced Air Heating and Cooling System
  • Heating System Uses Natural Gas
  • Natural Gas Water Heater

Listing and Financial Details

  • Home warranty included in the sale of the property
  • Assessor Parcel Number 020336090220215
  • $350 Front Foot Fee per year

Community Details

Overview

  • Association fees include exterior building maintenance, lawn maintenance, management, insurance, reserve funds, road maintenance, trash
  • Crain Summit Community
  • Crain Summit Subdivision

Amenities

  • Common Area

Pet Policy

  • Pets Allowed

Security

  • Fire and Smoke Detector
  • Fire Sprinkler System

Townhouse Details

Home Type

Townhome

Est. Annual Taxes

$2,233

Year Built

Built in 2006 | Remodeled in 2012

Lot Details

0 Sq Ft Lot

HOA Fees

$195 per month

Listing Details

  • Property Type: Residential
  • Structure Type: End Of Row/Townhouse
  • Architectural Style: Colonial
  • Ownership: Condominium
  • Historic: No
  • Home Warranty: Yes
  • New Construction: No
  • Story List: Lower 1, Lower 2, Main, Upper 1, Upper 2
  • Year Built: 2006
  • Year Renovated: 2012
  • Special Features: None
  • Property Sub Type: Townhouses

Interior Features

  • Appliances: Dishwasher, Disposal, Dryer, Icemaker, Oven - Self Cleaning, Oven/Range - Gas, Range Hood, Refrigerator, Washer
  • Interior Amenities: Kitchen - Country, Kitchen - Table Space, Kitchen - Eat-In, Primary Bath(s), Window Treatments, Wood Floors, Recessed Lighting, Floor Plan - Open
  • Window Features: Bay/Bow, Double Pane, Screens
  • Fireplace Features: Mantel(s)
  • Fireplaces Count: 1
  • Fireplace: Yes
  • Common Walls: 1 Common Wall
  • Door Features: Insulated, Six Panel
  • Wall Ceiling Types: 9'+ Ceilings, Dry Wall
  • Entry Location: Patio
  • Levels Count: 1
  • Room List: Living Room, Dining Room, Primary Bedroom, Bedroom 2, Kitchen, Foyer, Laundry
  • Basement: No
  • Living Area Units: Square Feet
  • Total Sq Ft: 1194
  • Living Area Sq Ft: 1194
  • Price Per Sq Ft: 133.92
  • Above Grade Finished Sq Ft: 1194
  • Above Grade Finished Area Units: Square Feet

Beds/Baths

  • Bedrooms: 2
  • Main Level Bedrooms: 2
  • Total Bathrooms: 2
  • Full Bathrooms: 2
  • Main Level Bathrooms: 2.00
  • Main Level Full Bathrooms: 2

Exterior Features

  • Other Structures: Above Grade
  • Construction Materials: Combination, Brick
  • Construction Completed: No
  • Exterior Features: Sidewalks, Street Lights
  • Water Access: No
  • Waterfront: No
  • Water Oriented: No
  • Pool: No Pool
  • Tidal Water: No
  • Water View: No

Garage/Parking

  • Assigned Spaces Count: 1
  • Garage: No
  • Parking Features: Assigned, Parking Space Conveys
  • Parking Space Number Assigned: 734

Utilities

  • Refuse: 315.00
  • Central Air Conditioning: Yes
  • Cooling Fuel: Electric
  • Cooling Type: Ceiling Fan(s), Central A/C
  • Heating Fuel: Natural Gas
  • Heating Type: Forced Air
  • Heating: Yes
  • Hot Water: Natural Gas
  • Security: Sprinkler System - Indoor, Smoke Detector
  • Sewer/Septic System: Public Sewer
  • Water Source: Public

Condo/Co-op/Association

  • Condo Co-Op Association: No
  • Condo Co-Op Fee: 195.00
  • Condo Co-Op Fee Frequency: Monthly
  • HOA Condo Co-Op Amenities: Common Grounds
  • HOA Condo Co-Op Fee Includes: Ext Bldg Maint, Lawn Maintenance, Management, Insurance, Reserve Funds, Road Maintenance, Trash
  • HOA Condo Co-Op Management Type: Professional - Off-Site
  • HOA Condo Co-Op Rules: Pets - Allowed
  • HOA: No

Fee Information

  • Front Foot Fee Pymt Freq: Annually

Lot Info

  • Improvement Assessed Value: 137700.00
  • Land Assessed Value: 50000.00
  • Lot Features: Backs To Trees
  • Property Condition: Very Good
  • Zoning: R15

Rental Info

  • Vacation Rental: No

Tax Info

  • Assessor Parcel Number: 15448933
  • Tax Annual Amount: 2233.29
  • Assessor Parcel Number: 020336090220215
  • County Tax Payment Frequency: Annually
  • Tax Year: 2011

Multi Family

  • Front Foot Fee: 350.00
  • Metering: Fully Separate

Property History

We collect this data history from publicly available records. To have your information removed, we recommend requesting removal directly through your county’s website.

Date Event Price List to Sale Price per Sq Ft
03/13/2013 03/13/13 Sold $150,000 -6.2% $126 / Sq Ft
11/12/2012 11/12/12 Pending -- -- --
10/19/2012 10/19/12 Price Changed $159,900 -3.1% $134 / Sq Ft
10/11/2012 10/11/12 For Sale $165,000 0.0% $138 / Sq Ft
10/10/2012 10/10/12 Pending -- -- --
10/04/2012 10/04/12 Price Changed $165,000 -5.4% $138 / Sq Ft
09/20/2012 09/20/12 For Sale $174,401 0.0% $146 / Sq Ft
08/08/2012 08/08/12 Pending -- -- --
06/20/2012 06/20/12 For Sale $174,401 -- $146 / Sq Ft
Source: Bright MLS

Agents Affiliated with this Home

  • Section Image
See All Agents

Map

Source: Bright MLS

MLS Number: 1004043314

Bright MLS

APN: 03-360-90220215

Your Personal Tour Guide

Ask me questions while you tour the home.