
Seller's Agent in 2025
Alex Tembelis
Weichert Realtors TMT Group
(347) 828-6718
13 Total Sales
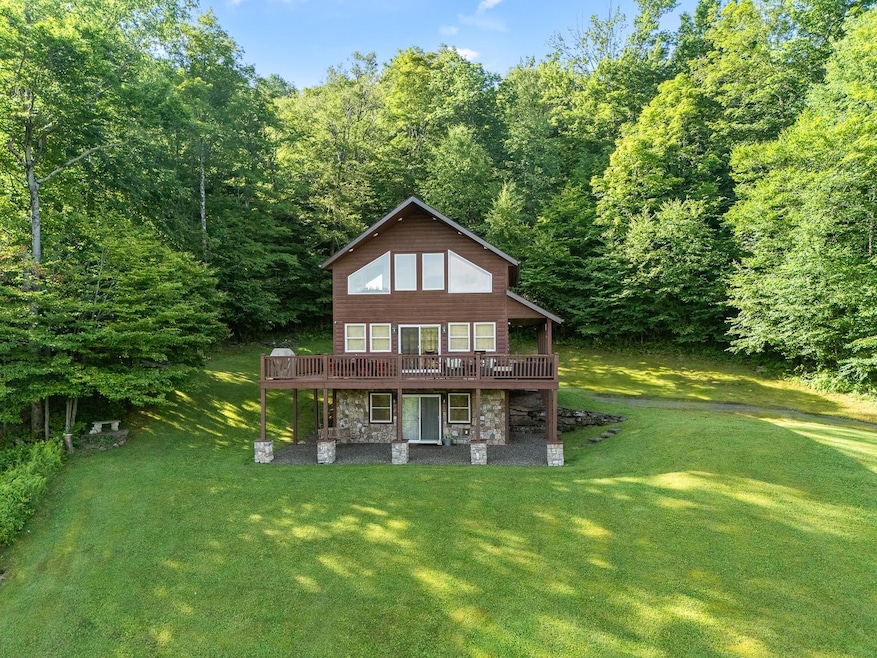
Home to come fully furnished! Remotely located with breathtaking views and serene scenery, tucked away on your own private road sits this spacious 3 bedroom/2 bath home. Ground level is perfect for entertaining, walks out to 25 acres views of woodlands and hills; ideal for nights relaxing at the outdoor fire pit, cornhole, barbeques, riding ATV's or whatever you desire, plenty of hunting and fishing as well!
Second floor has huge wrap around deck, kitchen with granite counters, gorgeous cabinets and stainless steel appliances. Dining and living area. Upstairs has 3 bedrooms. Oversized windows to enjoy the scenic sunsets. Awesome treehouse and shed as well.
WE ARE CO-BROKING! ALL OFFERS WELCOME!
Last Agent to Sell the Property
Weichert Realtors TMT Group Brokerage Phone: 718-229-5200 License #30TE0979582 Listed on: 06/18/2025
Last Buyer's Agent
Non Non Member-MLS
Non-Member MLS
We collect this data history from publicly available records. To have your information removed, we recommend requesting removal directly through your county’s website.
| Date | Event | Price | List to Sale | Price per Sq Ft |
|---|---|---|---|---|
| 12/12/2025 12/12/25 | Sold | $485,000 | -9.3% | $225 / Sq Ft |
| 12/05/2025 12/05/25 | Pending | -- | -- | -- |
| 08/21/2025 08/21/25 | Price Changed | $535,000 | -1.8% | $248 / Sq Ft |
| 06/18/2025 06/18/25 | For Sale | $545,000 | -- | $252 / Sq Ft |
Seller's Agent in 2025
Alex Tembelis
Weichert Realtors TMT Group
(347) 828-6718
13 Total Sales
NN
Buyer's Agent in 2025
Non Non Member-MLS
Non-Member MLS
Source: OneKey® MLS
MLS Number: 879485
Disclaimer: Certain information contained herein is derived from information provided by parties other than Homes.com. All information provided is deemed reliable, but is not guaranteed to be accurate and should be independently verified.
The data relating to real estate for sale or lease on this web site comes in part from OneKey® MLS. Real estate listings held by brokerage firms other than Ten-X are marked with the OneKey® MLS logo or an abbreviated logo and detailed information about them includes the name of the listing broker.
Based on information submitted to the MLS GRID. All data is obtained from various sources and may not have been verified by broker or MLS GRID. Supplied Open House Information is subject to change without notice. All information should be independently reviewed and verified for accuracy. Properties may or may not be listed by the office/agent presenting the information. Some IDX listings have been excluded from this website. IDX information is provided exclusively for personal, non-commercial use, and may not be used for any purpose other than to identify prospective properties consumers may be interested in purchasing.
Information is deemed reliable but not guaranteed.
Copyright 2026 OneKey® MLS. All rights reserved.
Based on information submitted to the MLS GRID
Listings courtesy of OneKey® MLS as distributed by MLS GRID
Ask me questions while you tour the home.