
Seller's Agent in 2025
Alison Bertschy
Sandra Nickel Hat Team REALTOR
(334) 314-1629
68 Total Sales


Estimated Value: $238,000 - $266,000
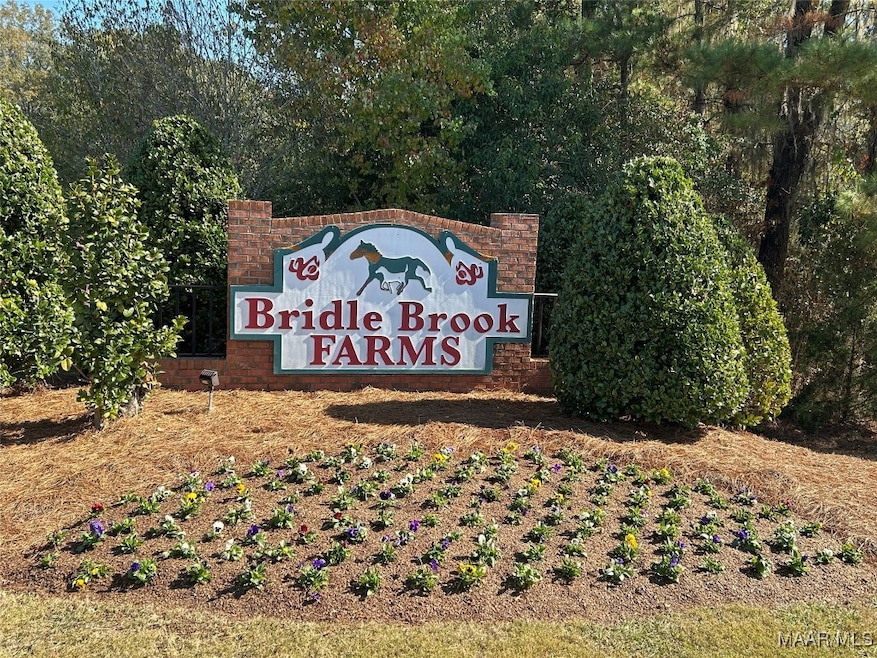
It’s here — the one you’ve been waiting for! Ready for its new owner (that’s you!). This home checks all the boxes: location, school district, and price! Welcome to 734 Stableway Rd in the sought-after Bridle Brook Farms subdivision of Pike Road — yes, it’s the one with the freshly painted bright blue shutters! Inside, you’ll love the open layout that connects the kitchen and living room, so no one ever feels left out. Each bedroom offers great space and generous closets, while the primary suite impresses with two walk-in closets, dual vanities, a separate shower, and that relaxing garden tub we all dream of. Step outside and enjoy the fully fenced backyard — spacious enough for everyone, yet easy to maintain. Or take a short walk to the community amenities: a stocked lake, swimming pools, tennis courts, a clubhouse, and a playground — all yours to enjoy without the upkeep! And now for the icing on the cake... all appliances, HVAC, and roof are less than 10 years old!! Honestly, folks, this one’s a catch!
Last Agent to Sell the Property
Sandra Nickel Hat Team REALTOR License #0107044 Listed on: 11/06/2025
We collect this data history from publicly available records. To have your information removed, we recommend requesting removal directly through your county’s website.
We collect this data history from publicly available records. To have your information removed, we recommend requesting removal directly through your county’s website.
| Date | Buyer | Sale Price | Title Company |
|---|---|---|---|
| $235,000 | None Listed On Document | ||
| Lamb Brian Alan | -- | -- | |
| Lamb Brian A | -- | -- | |
| Davis Collie M | -- | -- | |
| Watts Homes Inc | -- | -- |
We collect this data history from publicly available records. To have your information removed, we recommend requesting removal directly through your county’s website.
| Date | Status | Borrower | Loan Amount |
|---|---|---|---|
| Open | $235,000 | ||
| Previous Owner | Lamb Brian Alan | $148,752 | |
| Previous Owner | Lamb Brian Alan | $135,015 | |
| Previous Owner | Lamb Brian Alan | $15,000 | |
| Previous Owner | Lamb Brian A | $144,620 | |
| Previous Owner | Lamb Brian A | $8,500 | |
| Previous Owner | Lamb Brian A | $126,450 | |
| Previous Owner | Lamb Brian A | $124,900 | |
| Previous Owner | Lamb Brian A | $122,570 |
We collect this data history from publicly available records. To have your information removed, we recommend requesting removal directly through your county’s website.
| Date | Event | Price | List to Sale | Price per Sq Ft |
|---|---|---|---|---|
| 12/16/2025 12/16/25 | Sold | $235,000 | 0.0% | $144 / Sq Ft |
| 11/06/2025 11/06/25 | For Sale | $235,000 | -- | $144 / Sq Ft |
We collect this data history from publicly available records. To have your information removed, we recommend requesting removal directly through your county’s website.
| Year | Tax Paid | Tax Assessment Tax Assessment Total Assessment is a certain percentage of the fair market value that is determined by local assessors to be the total taxable value of land and additions on the property. | Land | Improvement |
|---|---|---|---|---|
| 2025 | $1,402 | $20,920 | $3,500 | $17,420 |
| 2024 | $1,378 | $20,560 | $3,500 | $17,060 |
| 2023 | $1,378 | $19,340 | $3,500 | $15,840 |
| 2022 | $743 | $15,680 | $3,500 | $12,180 |
| 2021 | $678 | $14,380 | $0 | $0 |
| 2020 | $684 | $14,500 | $3,500 | $11,000 |
| 2019 | $676 | $14,340 | $3,500 | $10,840 |
| 2018 | $696 | $13,910 | $3,500 | $10,410 |
| 2017 | $573 | $27,260 | $7,220 | $20,040 |
| 2014 | $566 | $13,480 | $3,500 | $9,980 |
| 2013 | -- | $13,840 | $3,500 | $10,340 |
Seller's Agent in 2025
Alison Bertschy
Sandra Nickel Hat Team REALTOR
(334) 314-1629
68 Total Sales
Buyer's Agent in 2025
Lisa Knapp
Intervest Realty Group
(334) 717-8830
41 Total Sales
Source: Montgomery Area Association of REALTORS®
MLS Number: 581416
APN: 08-04-20-2-000-044.057
Disclaimer: Certain information contained herein is derived from information provided by parties other than Homes.com. All information provided is deemed reliable, but is not guaranteed to be accurate and should be independently verified.
Information is deemed reliable, but not guaranteed. Listing Information Copyright 2026 Multiple Listing Service, Inc. of Montgomery Area Association of REALTORS® Inc. The information being provided is for consumers' personal, non-commercial use and will not be used for any purpose other than to identify prospective properties consumers may be interested in purchasing. The data relating to real estate for sale on this web site comes in part from the IDX Program of the Multiple Listing Service, Inc. of Montgomery Area Association of REALTORS® Inc. Real estate listings held by brokerage firms other than Ten-X are governed by MLS Rules and Regulations and detailed information about them includes the name of the listing companies.
Ask me questions while you tour the home.