
Seller's Agent in 2025
Teri Gabrys
Keller Williams Real Estate -Exton
(610) 212-0293
44 Total Sales


Estimated Value: $440,000 - $549,000
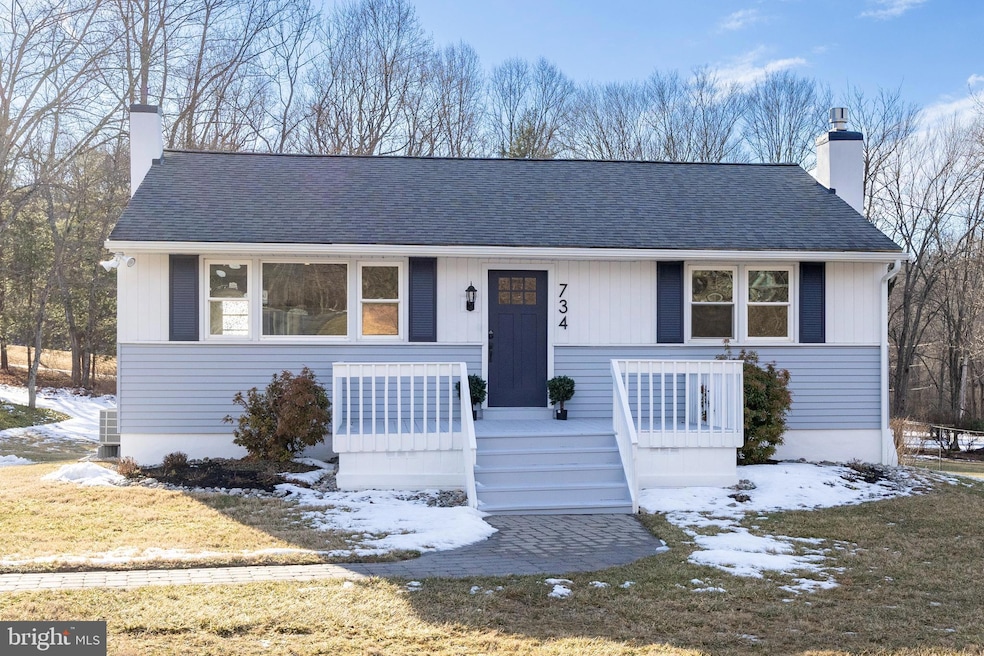
No need to wait for new construction! Welcome to 734 Sugars Bridge Rd- a beautiful fully renovated 3 bed 2 bath ranch style home offering modern comfort and conveniences. Located in the highly sought after Downingtown school district , this home has been fully updated with all NEW electrical, plumbing, well system, water heater, HVAC and stunning finishes throughout. Step inside to discover an open and airy floor plan with brand new or refinished flooring everywhere. The main level features a spacious living/dining area which provides the perfect setting for both relaxing and entertaining. The fully updated kitchen features sleek countertops , contemporary white cabinetry , and all new appliances. A door from the kitchen provides access to a large deck overlooking a flat, private back yard . Three bedrooms are on the main level all with plenty of natural light as well as the recessed lighting that is throughout the house. A full renovated bath with modern fixtures and finishes completes the main level. Head down the brand new wood staircase to the expansive finished lower level where the possibilities are endless. The focal point is a beautifully restored stone hearth with a new thermostat controlled propane fire place for warmth and ambiance. There is an additional bonus room on this level which can easily be used as a 4th bedroom or office or workout room as well as a NEW second full bath. For additional outdoor entertaining space, there is a fully covered patio accessed from this lower level. Every detail of this home has been carefully considered ensuring a move in ready experience with no need for additional work. Minutes to community parks, trails, schools, West Chester and Downingtown boroughs for restaurants and shopping , this turnkey home with low taxes offers exceptional value in a fantastic location. Schedule your showing today. Available for a quick settlement.
Last Agent to Sell the Property
(610) 363-4300 klrw331@kw.com Keller Williams Real Estate -Exton Listed on: 02/06/2025
We collect this data history from publicly available records. To have your information removed, we recommend requesting removal directly through your county’s website.
We collect this data history from publicly available records. To have your information removed, we recommend requesting removal directly through your county’s website.
| Date | Buyer | Sale Price | Title Company |
|---|---|---|---|
| $515,000 | Title Services | ||
| $285,000 | -- |
We collect this data history from publicly available records. To have your information removed, we recommend requesting removal directly through your county’s website.
| Date | Status | Borrower | Loan Amount |
|---|---|---|---|
| Open | $448,050 | ||
| Previous Owner | $344,250 |
We collect this data history from publicly available records. To have your information removed, we recommend requesting removal directly through your county’s website.
| Date | Event | Price | List to Sale | Price per Sq Ft |
|---|---|---|---|---|
| 03/18/2025 03/18/25 | Sold | $515,000 | +3.0% | $278 / Sq Ft |
| 02/06/2025 02/06/25 | For Sale | $500,000 | -- | $270 / Sq Ft |
We collect this data history from publicly available records. To have your information removed, we recommend requesting removal directly through your county’s website.
| Year | Tax Paid | Tax Assessment Tax Assessment Total Assessment is a certain percentage of the fair market value that is determined by local assessors to be the total taxable value of land and additions on the property. | Land | Improvement |
|---|---|---|---|---|
| 2026 | $435 | $116,530 | $42,950 | $73,580 |
| 2025 | $3,494 | $116,530 | $42,950 | $73,580 |
| 2024 | $3,494 | $100,970 | $42,950 | $58,020 |
| 2023 | $3,394 | $100,970 | $42,950 | $58,020 |
| 2022 | $3,309 | $100,970 | $42,950 | $58,020 |
| 2021 | $3,255 | $100,970 | $42,950 | $58,020 |
| 2020 | $3,236 | $100,970 | $42,950 | $58,020 |
| 2019 | $3,186 | $100,970 | $42,950 | $58,020 |
| 2018 | $3,186 | $100,970 | $42,950 | $58,020 |
| 2017 | $3,186 | $100,970 | $42,950 | $58,020 |
| 2016 | $2,895 | $100,970 | $42,950 | $58,020 |
| 2015 | $2,895 | $100,970 | $42,950 | $58,020 |
| 2014 | $2,895 | $100,970 | $42,950 | $58,020 |
Seller's Agent in 2025
Teri Gabrys
Keller Williams Real Estate -Exton
(610) 212-0293
44 Total Sales
F
Buyer's Agent in 2025
Faith Pancoast
EXP Realty, LLC
(610) 502-8611
13 Total Sales
Buyer Co-Listing Agent in 2025
April Pancoast
Coldwell Banker Realty
(814) 631-3423
97 Total Sales
Source: Bright MLS
MLS Number: PACT2090776
APN: 5006 00670100
Disclaimer: Certain information contained herein is derived from information provided by parties other than Homes.com. All information provided is deemed reliable, but is not guaranteed to be accurate and should be independently verified.
The data relating to real estate for sale on this website appears in part through the BRIGHT Internet Data Exchange program, a voluntary cooperative exchange of property listing data between licensed real estate brokerage firms, and is provided by BRIGHT through a licensing agreement.
Listing information is from various brokers who participate in the Bright MLS IDX program and not all listings may be visible on the site.
The property information being provided on or through the website is for the personal, non-commercial use of consumers and such information may not be used for any purpose other than to identify prospective properties consumers may be interested in purchasing.
Some properties which appear for sale on the website may no longer be available because they are for instance, under contract, sold or are no longer being offered for sale.
Property information displayed is deemed reliable but is not guaranteed.
Copyright 2026 Bright MLS, Inc.
Ask me questions while you tour the home.