
Kristi Newman
Arizona Best Real Estate
(623) 526-3411
71 Total Sales
1 in Heritage District
$609,000 Price




Estimated Value: $530,681
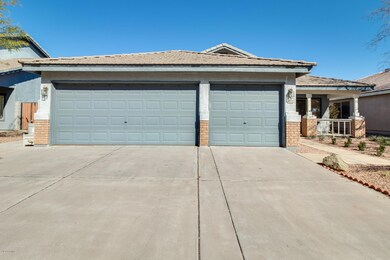
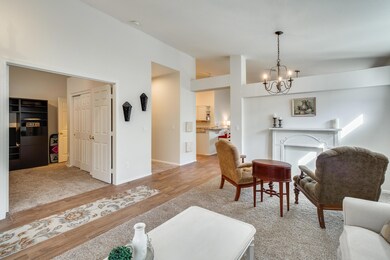
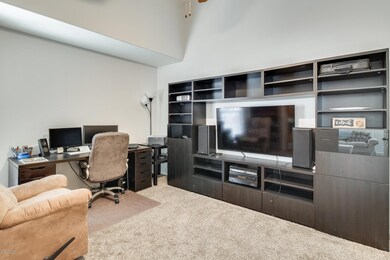
REMODELED, move-in-ready 4 bedroom home! Great curb appeal with low maintenance desert landscape, charming ranch style elevation with a large covered front porch, and a 3-car garage! Beautifully updated wood plank tile featured in the great room and traffic areas, plus fresh new carpet in the bedrooms. This lovely home offers lots of natural lighting, and spacious rooms with a formal living room, open kitchen with breakfast bar that flows nicely into the dining room, crisp white cabinetry, modern countertops and stainless steel appliances that top the wants list. Perfect for entertaining! Near Downtown Gilbert, with Neely Ranch Ripirian Preserve within walking distance. Convenient access to the 60 freeway, shopping, entertainment and more! Your Home Sweet Home awaits you!
Last Agent to Sell the Property
EveryPlace License #SA579470000 Listed on: 03/02/2020
Co-Listed By
Nickolas Stair
My Home Group Real Estate License #BR656815000
We collect this data history from publicly available records. To have your information removed, we recommend requesting removal directly through your county’s website.
Kristi Newman
Arizona Best Real Estate
(623) 526-3411
71 Total Sales
1 in Heritage District
$609,000 Price
Jesse Abarca
A.Z. & Associates
(623) 755-9268
140 Total Sales
1 in Heritage District
$355,000 Price
Lisa Sandoval
Berkshire Hathaway HomeServices Arizona Properties
(623) 404-8675
50 Total Sales
1 in Heritage District
$505,000 Price
Sarinah G Brooks
Realty ONE Group
(623) 439-8454
48 Total Sales
1 in Heritage District
$1,595,000 Price
Travis Hansen
Clearview Realty, Inc.
(480) 470-8506
35 Total Sales
1 in Heritage District
$450,000 Price
Michelle Minik
Realty of America LLC
(623) 323-3484
301 Total Sales
1 in Heritage District
$730,000 Price
We collect this data history from publicly available records. To have your information removed, we recommend requesting removal directly through your county’s website.
| Date | Buyer | Sale Price | Title Company |
|---|---|---|---|
| $347,500 | Lawyers Title Of Arizona Inc | ||
| Bellgardt Leonard | $310,900 | Fidelity National Title Agen | |
| Sph Property One Llc | $299,800 | Fidelity National Title Agen | |
| Abraham Julio I | -- | None Available | |
| Abraham Julio I | $153,827 | Security Title Agency | |
| Diamond Key Homes Inc | $28,170 | First American Title |
We collect this data history from publicly available records. To have your information removed, we recommend requesting removal directly through your county’s website.
| Date | Status | Borrower | Loan Amount |
|---|---|---|---|
| Open | $200,000 | ||
| Previous Owner | Bellgardt Leonard | $292,500 | |
| Previous Owner | Bellgardt Leonard | $295,355 | |
| Previous Owner | Abraham Julio I | $156,100 | |
| Previous Owner | Abraham Julio I | $169,220 | |
| Previous Owner | Abraham Julio I | $165,500 | |
| Previous Owner | Abraham Julio I | $100,000 | |
| Previous Owner | Abraham Julio I | $50,000 | |
| Previous Owner | Abraham Julio I | $93,000 |
We collect this data history from publicly available records. To have your information removed, we recommend requesting removal directly through your county’s website.
| Date | Event | Price | List to Sale | Price per Sq Ft | Prior Sale |
|---|---|---|---|---|---|
| 04/08/2020 04/08/20 | Sold | $347,500 | +0.7% | $162 / Sq Ft | |
| 03/02/2020 03/02/20 | For Sale | $345,000 | +11.0% | $161 / Sq Ft | |
| 12/03/2018 12/03/18 | Sold | $310,900 | 0.0% | $145 / Sq Ft | View Prior Sale |
| 10/21/2018 10/21/18 | For Sale | $310,900 | -- | $145 / Sq Ft |
We collect this data history from publicly available records. To have your information removed, we recommend requesting removal directly through your county’s website.
| Year | Tax Paid | Tax Assessment Tax Assessment Total Assessment is a certain percentage of the fair market value that is determined by local assessors to be the total taxable value of land and additions on the property. | Land | Improvement |
|---|---|---|---|---|
| 2025 | $1,731 | $24,213 | ||
| 2024 | $1,795 | $23,060 | ||
| 2023 | $1,795 | $38,450 | $7,690 | $30,760 |
| 2022 | $1,736 | $29,460 | $5,890 | $23,570 |
| 2021 | $1,828 | $28,100 | $5,620 | $22,480 |
| 2020 | $1,801 | $25,470 | $5,090 | $20,380 |
| 2019 | $1,660 | $23,470 | $4,690 | $18,780 |
| 2018 | $1,932 | $22,030 | $4,400 | $17,630 |
| 2017 | $1,871 | $20,530 | $4,100 | $16,430 |
| 2016 | $1,916 | $20,130 | $4,020 | $16,110 |
| 2015 | $1,469 | $19,670 | $3,930 | $15,740 |
Seller's Agent in 2020
George Laughton
EveryPlace
(602) 833-5861
6 in this area
2,512 Total Sales
NS
Seller Co-Listing Agent in 2020
Nickolas Stair
My Home Group
Buyer's Agent in 2020
Brandon Boldrini
HomeSmart
(480) 861-4782
1 in this area
15 Total Sales
Seller Co-Listing Agent in 2018
Tony Tramontozzi
EveryPlace
(602) 610-3927
166 Total Sales
Buyer's Agent in 2018
Roseanne Boston
Realty One Group
(602) 525-7034
48 Total Sales
RB
Buyer's Agent in 2018
Rosey Boston
My Home Group
Source: Arizona Regional Multiple Listing Service (ARMLS)
MLS Number: 6044404
APN: 302-20-011
Disclaimer: Certain information contained herein is derived from information provided by parties other than Homes.com. All information provided is deemed reliable, but is not guaranteed to be accurate and should be independently verified.
All information should be verified by the recipient and none is guaranteed as accurate by ARMLS
Listing Information presented by local MLS brokerage: Ten-X, local REALTOR®- Arlene Richardson - (888)-952-6393
Ask me questions while you tour the home.