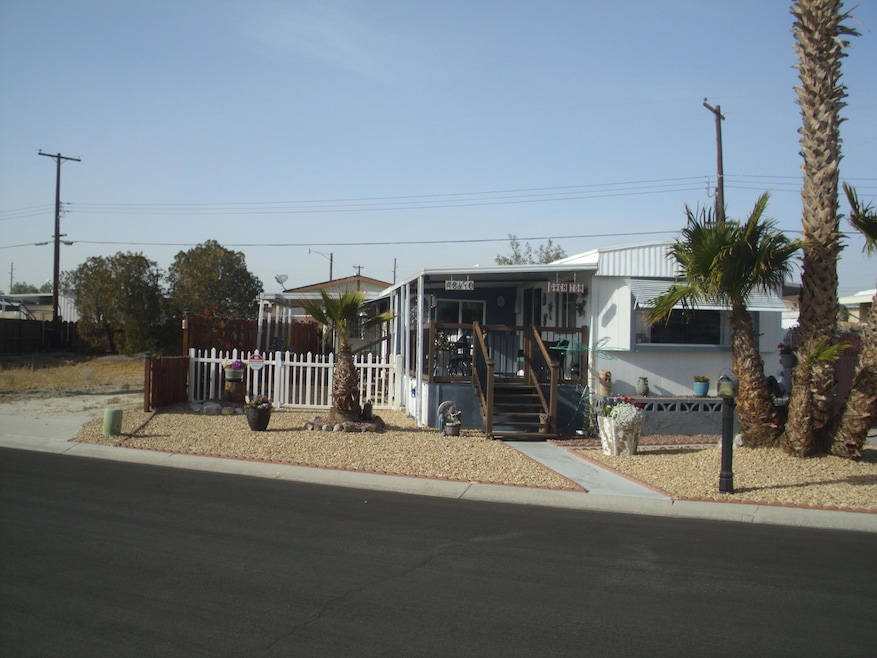
NOT LISTED FOR SALE

73410 Pine Valley Dr Thousand Palms, CA 92276

2 Beds
2 Baths
832 Sq Ft
3,920 Sq Ft Lot

Sale Details

Date Sold: April 29, 2025

Last sale price $134,000 $161 Per Sq Ft

6 Days on Market

Highlights

  • Golf Course Community
  • Active Adult
  • Mountain View
  • In Ground Pool
  • RV Parking in Community
  • Clubhouse

About This Home

As of April 2025

Appointment Only. Very Cute, clean and Bright 2 Bedroom & 2 Bath Singlewide with additions. Vinyl Slider and most window have been replaced. Kitchen had upgrades in 2019. Tri Palm Estates is a 55+ community with many social activities, Low HOA fees allow 2 owners on deed all the golf they can play on our 2 fine Golf courses, Shuffleboard courts, Tennis and pickleball courts, 2 pools, 2 hot tubs, Restaurants and Bar. Close to Costco, Sam's Club, Walmart, Home Depot, Lowe's, And many fine restaurants.

Last Agent to Sell the Property

Robert Krous

Keller Williams Realty License #01856659 Listed on: 02/15/2025

Keller Williams Realty

Last Buyer's Agent

Robert Krous

Keller Williams Realty License #01856659 Listed on: 02/15/2025

Keller Williams Realty

Property Details

Home Type

  • Mobile/Manufactured

Year Built

  • Built in 1965

Lot Details

  • 3,920 Sq Ft Lot
  • Wood Fence
  • Paved or Partially Paved Lot

HOA Fees

Home Design

  • Elastomeric Roof
  • Metal Roof
  • Foam Roof
  • Pier Jacks

Interior Spaces

  • 832 Sq Ft Home
  • 1-Story Property
  • Partially Furnished
  • Living Room
  • Dining Area
  • Bonus Room
  • Laminate Flooring
  • Mountain Views
  • Security System Leased

Kitchen

  • Gas Range
  • Microwave
  • Dishwasher
  • Kitchen Island

Bedrooms and Bathrooms

  • 2 Bedrooms
  • 2 Full Bathrooms

Laundry

  • Laundry Room
  • Dryer

Parking

  • 2 Attached Carport Spaces
  • 4 Car Parking Spaces
  • 1 Parking Garage Space
  • Driveway
  • On-Street Parking
  • Golf Cart Garage

Pool

  • In Ground Pool
  • Heated Spa
  • In Ground Spa
  • Fence Around Pool
  • Spa Fenced

Outdoor Features

  • Deck
  • Awning

Location

  • Property is near clubhouse

Mobile Home

  • Mobile Home Make is Rollaway
  • Mobile Home is 12 x 58 Feet
  • Manufactured Home With Land

Utilities

  • Central Heating and Cooling System
  • Heating System Uses Natural Gas
  • Property is located within a water district

Listing and Financial Details

  • Assessor Parcel Number 693062033

Community Details

Overview

  • Active Adult
  • Association fees include clubhouse
  • Tri Palm Estates Subdivision
  • On-Site Maintenance
  • RV Parking in Community
  • Greenbelt
  • Planned Unit Development

Amenities

  • Clubhouse
  • Billiard Room
  • Card Room

Recreation

  • Golf Course Community
  • Tennis Courts
  • Pickleball Courts
  • Bocce Ball Court
  • Community Pool
  • Community Spa

Pet Policy

  • Pets Allowed with Restrictions

Property Details

Home Type

Mobile/Manufactured

Year Built

Built in 1965

Lot Details

3,920 Sq Ft Lot

HOA Fees

$230 per month

Listing Details

  • Property Type: E
  • Property Attached/Detached: Yes
  • Levels: One
  • Entry Location: Living Room
  • List Price per Sq Ft: 162.14
  • Lp Sp Ratio: 0.9900
  • View Type: Mountain(s)
  • Water District Name: CVWD
  • Year Built: 1965
  • Internal Listing I D: 20250215020223423718000000
  • Listing I D: 219124896
  • Listing Member Address: 70005 Mirage Cove Dr, Rancho Mirage, CA 92270
  • Listing Office Address: 70005 Mirage Cove Dr, Rancho Mirage, CA 92270
  • Listing Office Fax: (760) 770-9510
  • List Office Board Code: California Desert Association of Realtors
  • Selling Member Address: 70005 Mirage Cove Dr, Rancho Mirage, CA 92270
  • Selling Office Address: 70005 Mirage Cove Dr, Rancho Mirage, CA 92270
  • Selling Office Fax: (760) 770-9510
  • Land Type: Fee
  • Subdivision: Tri-Palm Estates
  • Special Features: None
  • Property Sub Type: MobileManufactured

Interior Features

  • Appliances: Dryer, Microwave Oven, Gas Range, Dishwasher
  • Flooring: Laminate
  • Total Bedrooms: 2
  • Total Bathrooms: 2.00
  • Full Bathrooms: 2
  • Eating Areas: Dining Area
  • Kitchen Features: Island
  • Laundry: Laundry Area
  • Estimated Sq Ft: 832.00

Exterior Features

  • Roofing: Elastomeric, Metal, Foam
  • Fencing: Wood
  • Foundation: Pier Jacks
  • Patio: Awning(s), Deck
  • Pool: Yes
  • Pool Accessories: Safety Fence, Safety Gate
  • Pool Construction: In Ground
  • Pool Description: Community, In Ground
  • Pool Location: Community
  • Planned Unit Development: Yes
  • Spa Hot Tub: Yes
  • Spa Hot Tub Construction: In Ground
  • Spa Hot Tub Description: Community, Heated - Gas, Fenced
  • View: Yes

Garage/Parking

  • Parking: Attached Carport, On Street, Golf Cart Garage, Driveway
  • Parking Info Total Carport Spaces: 2.00
  • Parking Info Total Covered Spaces: 1.00
  • Parking Info Total Parking Spaces: 4.00
  • Total Uncovered Assigned Spaces: 1.00

Utilities

  • Cooling Type: Air Conditioning, Central Air
  • Heating: Central
  • Heating Fuel: Natural Gas
  • Security: Security System Leased
  • Sewer: In, Connected and Paid
  • Water: Water District

Condo/Co-op/Association

  • Association Fees Include: Clubhouse
  • Association Amenities: Bocce Ball Court, Tennis Courts, Maintenance Grounds, Golf - Par 3, Greenbelt/Park, Golf Course, RV Parking, Card Room, Clubhouse, Billiard Room
  • HOA Information: Yes
  • HOA Fee 1: 216.00
  • HOA Fee 2: 172.00
  • Senior Community: Yes
  • Total Monthly Association Fees: 230.00
  • H O A1 Frequency: Monthly
  • H O A2 Frequency: Annually

Association/Amenities

  • Community Features: Pickle Ball Courts
  • Pet Rules: Assoc Pet Rules
  • Golf Course Within Development: Yes

Lot Info

  • Sprinklers: Yes
  • Assessor Parcel Number: 693062033
  • Lot Description: Fenced, Street Lighting, Street Public, Street Paved
  • Lot Location: Close to Clubhouse
  • Lot Size: 3920.00

Rental Info

  • Furnished: Partially
  • Land Lease Type: Fee Simple

Ownership History

We collect this data history from publicly available records. To have your information removed, we recommend requesting removal directly through your county’s website.

Date Name Owned For Owner Type

Purchase Details

Listed on
Feb 15, 2025
Closed on
Feb 28, 2025
Sold by
Bought by
Seller's Agent
Robert Krous
Keller Williams Realty
Buyer's Agent
Robert Krous
Keller Williams Realty
List Price
$134,900
Sold Price
$134,000
Premium/Discount to List
-$900
-0.67%
Views
6

Purchase Details

Closed on
Mar 2, 2017
Sold by
Bought by

Home Financials for this Owner

Home Financials are based on the most recent Mortgage that was taken out on this home.
Original Mortgage
$20,000
Interest Rate
0.0417%
Mortgage Type
Seller Take Back

Purchase Details

Closed on
Jan 25, 2005
Sold by
Bought by

Purchase Details

Closed on
Apr 2, 2004
Sold by
Bought by
Source: Public Records
Create a Home Valuation Report for This Property
The Home Valuation Report is an in-depth analysis detailing your home's value as well as a comparison with similar homes in the area

Home Values in the Area

Source: Public Records

Average Home Value in this Area


Source: Public Records

Purchase History

We collect this data history from publicly available records. To have your information removed, we recommend requesting removal directly through your county’s website.

Date Buyer Sale Price Title Company
$134,000 Orange Coast Title
$39,000 Chicago Title
$30,000 --
$25,000 First American Title Co
Source: Public Records

Mortgage History

We collect this data history from publicly available records. To have your information removed, we recommend requesting removal directly through your county’s website.

Date Status Borrower Loan Amount
Closed $20,000
Source: Public Records

Property History

We collect this data history from publicly available records. To have your information removed, we recommend requesting removal directly through your county’s website.

Date Event Price List to Sale Price per Sq Ft
04/29/2025 04/29/25 Sold $134,000 -0.7% $161 / Sq Ft
02/21/2025 02/21/25 Pending -- -- --
02/15/2025 02/15/25 For Sale $134,900 -- $162 / Sq Ft
Source: California Desert Association of REALTORS®

Tax History

We collect this data history from publicly available records. To have your information removed, we recommend requesting removal directly through your county’s website.

Year Tax Paid Tax Assessment Tax Assessment Total Assessment is a certain percentage of the fair market value that is determined by local assessors to be the total taxable value of land and additions on the property. Land Improvement
2025 $907 $37,131 $25,528 $11,603
2023 $907 $35,691 $24,538 $11,153
2022 $843 $34,992 $24,057 $10,935
2021 $806 $34,307 $23,586 $10,721
2020 $781 $33,957 $23,345 $10,612
2019 $772 $33,292 $22,888 $10,404
2018 $762 $32,640 $22,440 $10,200
2017 $896 $39,000 $30,000 $9,000
2016 $969 $45,000 $30,000 $15,000
2015 $991 $50,000 $35,000 $15,000
2014 $1,044 $50,000 $35,000 $15,000
Source: Public Records

Agents Affiliated with this Home

  • Section Image
See All Agents

Map

Source: California Desert Association of REALTORS®

MLS Number: 219124896

California Desert Association of REALTORS®
Your Personal Tour Guide

Ask me questions while you tour the home.