
Cheryl Hagelstein
EXP Realty LLC
(910) 708-6055
52 Total Sales
1 in Ogden
$615,000 Price


Estimated Value: $421,598
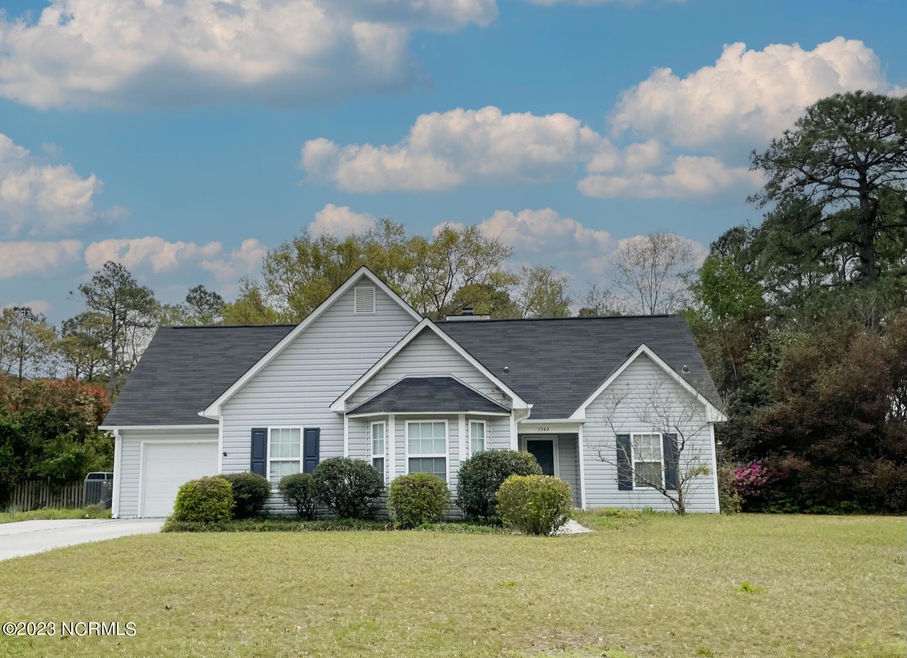
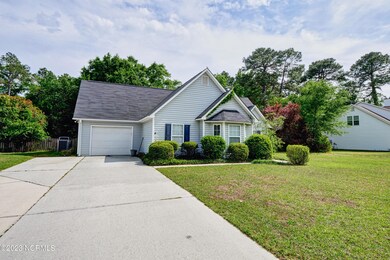
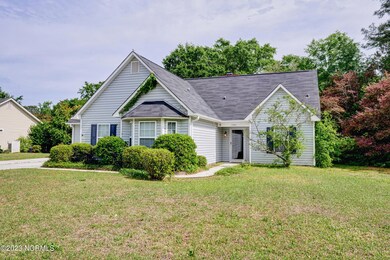
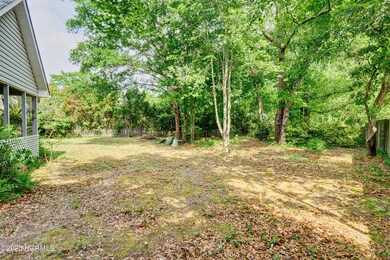
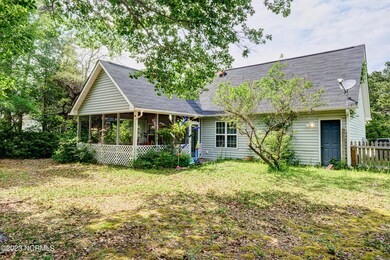
This 3 bedroom/ 3 bath home located in the quaint subdivision of Willow Brook is waiting for you. Price reflects being sold AS IS no repairs. As you enter, you'll love the living area with its wood burning fireplace and LVP flooring. To the right you will find the Owners suite and owners bath/shower and dual vanities. From the living area, to the left you will see the kitchen dining area which features tile floors, S/S appliances, pantry and door to the 1 car garage. Down the hallway, are 2 bedrooms and guest bathroom. As you walk up the stairs, you will enter into a large bonus room with its own bathroom with walk-in shower. If you enjoy the outdoors, you'll love the large screened in porch off the living room. There you can enjoy the serenity of the fenced in back yard. The home had a new roof installed approx 2019-2020. Conveniently located to area shopping, schools, restaurants and beaches.
Last Agent to Sell the Property
Coldwell Banker Sea Coast Advantage-Hampstead License #220345 Listed on: 04/25/2023
We collect this data history from publicly available records. To have your information removed, we recommend requesting removal directly through your county’s website.
Cheryl Hagelstein
EXP Realty LLC
(910) 708-6055
52 Total Sales
1 in Ogden
$615,000 Price
Joana Cappi
RE/MAX Executive
(910) 839-5326
58 Total Sales
2 in Ogden
$460K - $488K Price Range
Nick Phillips Group
Landmark Sotheby's International Realty
(910) 679-9746
121 Total Sales
1 in Ogden
$7,500,000 Price
Beatty Pittman Real Estate Team LLC
Intracoastal Realty Corporation
(910) 839-7831
626 Total Sales
18 in Ogden
$340K - $2M Price Range
Christina Dennis
RE/MAX Essential
(910) 765-8521
18 Total Sales
1 in Ogden
$385,000 Price
Christian Cardamone
Aloha Wilmington Real Estate
(910) 501-2849
114 Total Sales
3 in Ogden
$318K - $775K Price Range
We collect this data history from publicly available records. To have your information removed, we recommend requesting removal directly through your county’s website.
| Date | Buyer | Sale Price | Title Company |
|---|---|---|---|
| $310,000 | None Listed On Document | ||
| Redington Edmund | $185,000 | None Available | |
| Davis Kathyanne | $124,000 | -- | |
| Lange Paul S Elizabeth | $107,000 | -- | |
| Bill Clark Construction Inc | $500,000 | -- |
We collect this data history from publicly available records. To have your information removed, we recommend requesting removal directly through your county’s website.
| Date | Status | Borrower | Loan Amount |
|---|---|---|---|
| Previous Owner | $123,750 | ||
| Previous Owner | Redington Edmund | $141,949 | |
| Previous Owner | Redington Edmund B | $16,000 | |
| Previous Owner | Redington Edmund B | $10,212 | |
| Previous Owner | Redington Edmund | $122,000 | |
| Previous Owner | Davis Kathyanne | $136,754 |
We collect this data history from publicly available records. To have your information removed, we recommend requesting removal directly through your county’s website.
| Date | Event | Price | List to Sale | Price per Sq Ft |
|---|---|---|---|---|
| 05/08/2023 05/08/23 | Sold | $310,000 | +6.9% | $181 / Sq Ft |
| 04/27/2023 04/27/23 | Pending | -- | -- | -- |
| 04/25/2023 04/25/23 | For Sale | $290,000 | -- | $169 / Sq Ft |
We collect this data history from publicly available records. To have your information removed, we recommend requesting removal directly through your county’s website.
| Year | Tax Paid | Tax Assessment Tax Assessment Total Assessment is a certain percentage of the fair market value that is determined by local assessors to be the total taxable value of land and additions on the property. | Land | Improvement |
|---|---|---|---|---|
| 2025 | $1,555 | $391,300 | $124,300 | $267,000 |
| 2023 | $1,336 | $240,500 | $69,900 | $170,600 |
| 2022 | $1,336 | $240,500 | $69,900 | $170,600 |
| 2021 | $1,329 | $240,500 | $69,900 | $170,600 |
| 2020 | $1,206 | $190,700 | $62,400 | $128,300 |
| 2019 | $1,206 | $190,700 | $62,400 | $128,300 |
| 2018 | $1,206 | $190,700 | $62,400 | $128,300 |
| 2017 | $1,235 | $190,700 | $62,400 | $128,300 |
| 2016 | $1,125 | $162,300 | $55,300 | $107,000 |
| 2015 | $1,045 | $162,300 | $55,300 | $107,000 |
| 2014 | $1,027 | $162,300 | $55,300 | $107,000 |
Seller's Agent in 2023
Christina Block
Coldwell Banker Sea Coast Advantage-Hampstead
(910) 616-2698
51 Total Sales
SM
Buyer's Agent in 2023
Sandy Monroe
Coldwell Banker Sea Coast Advantage
(910) 232-2801
109 Total Sales
Source: Hive MLS
MLS Number: 100381077
APN: R04406-003-038-000
Disclaimer: Certain information contained herein is derived from information provided by parties other than Homes.com. All information provided is deemed reliable, but is not guaranteed to be accurate and should be independently verified.
The data relating to real estate on this web site comes in part from the Internet Data Exchange program of Hive MLS LLC. All information is deemed reliable but not guaranteed and should be independently verified. All properties are subject to prior sale, change, or withdrawal. Neither listing broker(s) nor Homesnap, Inc. shall be responsible for any typographical errors, misinformation, or misprints, and shall be held totally harmless from any damages arising from reliance upon these data. ©2026 Hive MLS LLC
Ask me questions while you tour the home.