
Daniel Mellor
Engel & Volkers North Cascades
(425) 242-6589
79 Total Sales
2 in Clinton
$465K - $495K Price Range
Estimated Value: $1,047,717
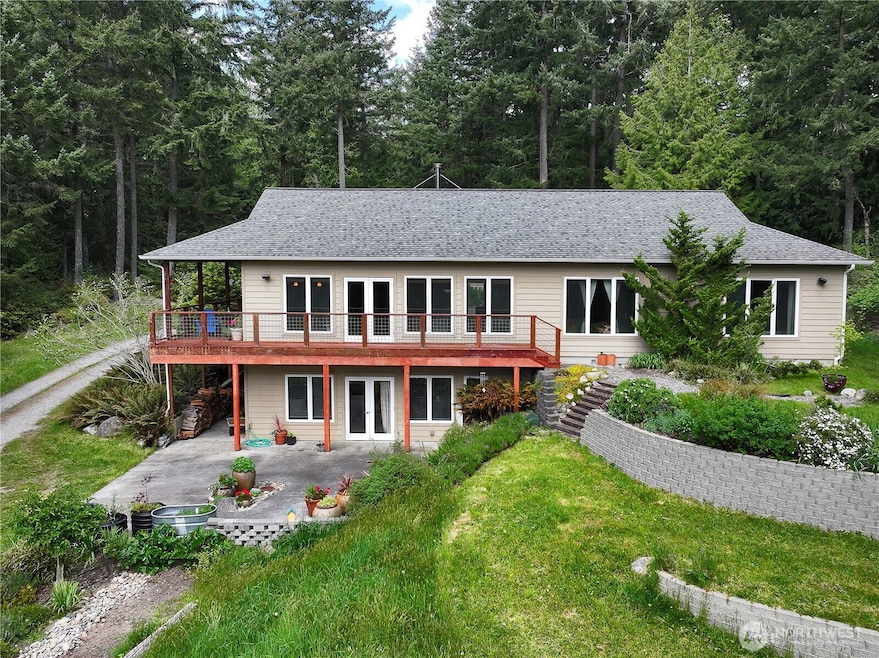
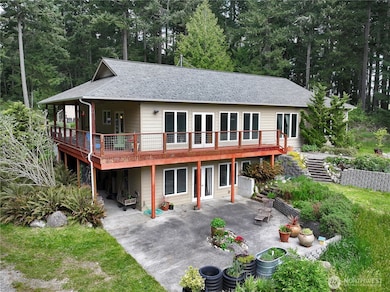
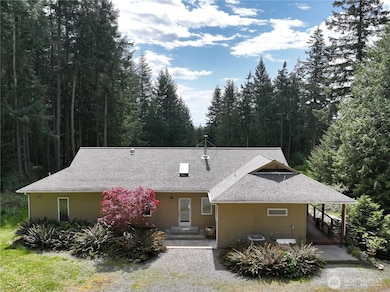
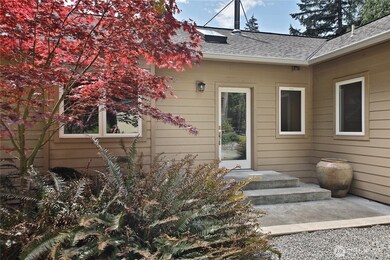
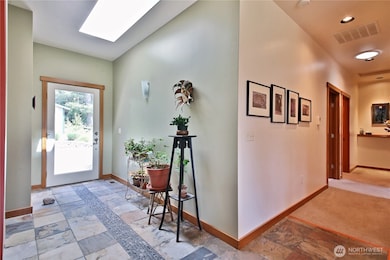
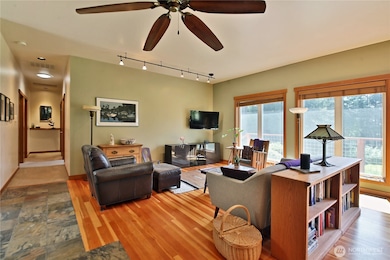
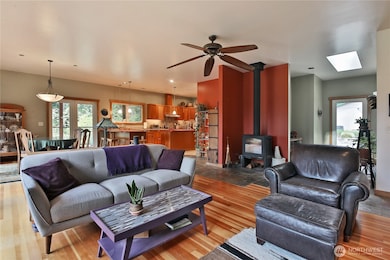
This secluded 10+ acre property features woodlands and gently sloping pastures ideal for horses, livestock or small farm. The home is bathed in south-facing sunshine and features single level living with open floor plan, walk-in closets, laundry room, primary bath steam shower, convenient kitchen and large pantry, heat pump with in-floor ducts, and a woodstove for cozy winter nights. Daylight basement for storage plus a finished recreation/studio room that opens to a patio. Home has integrated generator, a garage/shop, fenced pastures, barn with newer roof, several outbuildings and 2nd well that distributes water to pasture areas, plus a yurt with power and propane heat perfect for a farm store or a creative space.
Last Agent to Sell the Property
Dalton Realty, Inc License #12452 Listed on: 05/10/2025
Source: Northwest Multiple Listing Service (NWMLS)
MLS#: 2373895
Daniel Mellor
Engel & Volkers North Cascades
(425) 242-6589
79 Total Sales
2 in Clinton
$465K - $495K Price Range
Suzanne Leisher
KW South Whidbey
(425) 382-7992
116 Total Sales
18 in Clinton
$48K - $1.7M Price Range
Melene Thompson
COMPASS
(206) 693-4906
85 Total Sales
10 in Clinton
$110K - $1.3M Price Range
Celine Williams
Realty One Group Orca
(360) 763-4211
153 Total Sales
1 in Clinton
$795,000 Price
Dana MacInnis
John L. Scott Whidbey Island S
(360) 323-6924
173 Total Sales
58 in Clinton
$40K - $2.7M Price Range
Michele Lussier
John L. Scott, Inc.
(425) 324-3935
75 Total Sales
6 in Clinton
$150K - $935K Price Range
We collect this data history from publicly available records. To have your information removed, we recommend requesting removal directly through your county’s website.
| Date | Event | Price | List to Sale | Price per Sq Ft |
|---|---|---|---|---|
| 06/11/2025 06/11/25 | Sold | $985,000 | 0.0% | $376 / Sq Ft |
| 05/14/2025 05/14/25 | Pending | -- | -- | -- |
| 05/10/2025 05/10/25 | For Sale | $985,000 | -- | $376 / Sq Ft |
L
Seller's Agent in 2025
Leonard Dalton
Dalton Realty, Inc
(360) 239-3207
17 Total Sales
Buyer's Agent in 2025
Jessica Hart
Windermere Corporate
(360) 929-2822
76 Total Sales
Source: Northwest Multiple Listing Service (NWMLS)
MLS Number: 2373895
APN: R32802-460-4700
Disclaimer: Certain information contained herein is derived from information provided by parties other than Homes.com. All information provided is deemed reliable, but is not guaranteed to be accurate and should be independently verified.
All data is obtained from various sources and may not have been verified by broker or MLS GRID. Supplied Open House Information is subject to change without notice. All information should be independently reviewed and verified for accuracy. Properties may or may not be listed by the office/agent presenting the information. Listing information is provided by the Northwest Multiple Listing Service (NWMLS). Property information is based on available data that may include MLS information, county records, and other sources. Listings marked with the 3 tree icon and provided by NWMLS. All properties are subject to prior sale or withdrawal. IDX information is provided exclusively for consumers’ personal noncommercial use, that it may not be used for any purpose other than to identify prospective properties consumers may be interested in purchasing, that the data is deemed reliable but is not guaranteed by MLS GRID. ©2026 NWMLS.
Based on information submitted to the MLS GRID
Listings courtesy of Northwest Multiple Listing Service (NWMLS) as distributed by MLS GRID
Ask me questions while you tour the home.