NOT LISTED FOR SALE

73430 Puebla Dr Thousand Palms, CA 92276

2 Beds
2 Baths
1,344 Sq Ft
5,663 Sq Ft Lot Lot

Sale Details

Date Sold: August 22, 2025

Last sale price $197,000 $147 Per Sq Ft

147 Days on Market

Highlights

  • On Golf Course
  • Active Adult
  • Panoramic View
  • Heated In Ground Pool
  • RV Parking in Community
  • Clubhouse

About This Home

As of August 2025

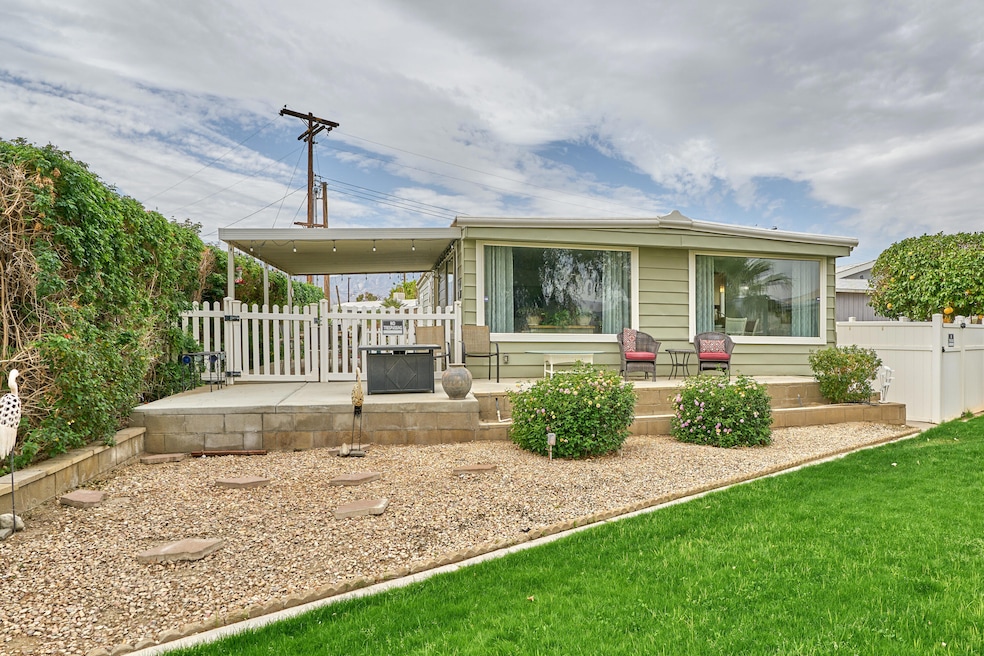
Beautifully updated contemporary and comfortable GOLF COURSE home in Tri Palm Estates & Country Club! Located on the 15th fairway and pond this home has been lovingly updated with new flooring & paint, modern light fixtures, dual-pane energy-efficient picture windows, doors, sheetrock and modern electrical. Other recent remodeling includes kitchen with new granite counters, cabinets and appliances, a den with Mexican tile flooring and plenty of storage cupboards, and remodeled bathrooms with walk-in shower stalls. Personal touches include real wood plantation shutters, custom blinds and recessed lighting. Both bedrooms feature dedicated en suite bathrooms, and the guest room includes a modern queen-size Murphy bed. Outdoors you'll find lovely covered patio space to enjoy the panoramic views of the golf course and mountains, perfect for entertaining. There's plenty of parking and 2 sturdy and secure Tuff Sheds with electrical for workshop/storage space, and as a golf cart garage. Newer appliances are all included, and the home is furnished, clean, and ready for move-in! Tri Palm Estates & Country Club is an active 55+ community where YOU OWN THE LAND and owners are entitled to golf, tennis, pickle ball, shuffleboard, and use of the Clubhouse with banquet hall, restaurant, bar, billiard room, pools, spas, and clubs/organized activities. Perfectly situated near I-10 with easy access to all Coachella Valley communities. Make this home yours!

Last Agent to Sell the Property

Alan Fuller

Sotheby's International Realty License #02055447 Listed on: 02/24/2025

Sotheby's International Realty

Co-Listed By

Heidi Gustafson

Windermere Real Estate License #01956857

Last Buyer's Agent

Deborah Simon

RE/MAX Connections License #01245928

RE/MAX Connections

Property Details

Home Type

  • Mobile/Manufactured

Year Built

  • Built in 1972

Lot Details

  • 5,663 Sq Ft Lot
  • On Golf Course
  • Drip System Landscaping

HOA Fees

Property Views

  • Pond
  • Panoramic
  • Golf Course
  • Mountain

Home Design

  • Traditional Architecture

Interior Spaces

  • 1,344 Sq Ft Home
  • 1-Story Property
  • Partially Furnished
  • Ceiling Fan
  • Double Pane Windows
  • Low Emissivity Windows
  • Shutters
  • Entryway
  • Living Room
  • Formal Dining Room
  • Den

Kitchen

  • Gas Range
  • Microwave
  • Dishwasher
  • Granite Countertops
  • Disposal

Flooring

  • Tile
  • Vinyl

Bedrooms and Bathrooms

  • 2 Bedrooms
  • 2 Full Bathrooms

Laundry

  • Laundry closet
  • Dryer
  • Washer
  • 220 Volts In Laundry

Parking

  • 2 Attached Carport Spaces
  • 5 Car Parking Spaces
  • 3 Parking Garage Spaces
  • Driveway
  • Golf Cart Parking

Pool

  • Heated In Ground Pool
  • Gunite Pool
  • Fence Around Pool

Mobile Home

  • Mobile Home Make is Casino
  • Mobile Home is 24 x 56 Feet
  • Manufactured Home With Land

Utilities

  • Forced Air Heating and Cooling System
  • Evaporated cooling system
  • Property is located within a water district

Additional Features

  • Grab Bars
  • Covered Patio or Porch
  • Ground Level

Listing and Financial Details

  • Assessor Parcel Number 693211027

Community Details

Overview

  • Active Adult
  • Association fees include clubhouse
  • Tri Palm Estates Subdivision
  • Tri Palm Estates & Country Club
  • On-Site Maintenance
  • RV Parking in Community
  • Planned Unit Development

Amenities

  • Clubhouse
  • Banquet Facilities
  • Billiard Room

Recreation

  • Golf Course Community
  • Tennis Courts
  • Community Basketball Court
  • Pickleball Courts
  • Community Pool

Pet Policy

  • Pets Allowed with Restrictions

Security

  • Security Service
  • Resident Manager or Management On Site

Property Details

Home Type

Mobile/Manufactured

Year Built

Built in 1972

Lot Details

5,663 Sq Ft Lot

HOA Fees

$338 per month

Listing Details

  • Property Type: E
  • Property Attached/Detached: No
  • Levels: One
  • Building Style: Traditional
  • Disability Access: Grab Bars
  • Entry Location: Ground Level w/Steps
  • Included In Sale: Furnishings per Seller's inventory. Golf cart is negotiable.
  • List Price per Sq Ft: 148.74
  • Lp Sp Ratio: 0.9900
  • View Type: Golf Course, Pond, Panoramic, Mountain(s)
  • Water District Name: CVWD
  • Year Built: 1972
  • Co Listing Member Address: 73725 El Paseo Drive #23A, Palm Desert, CA 92260
  • Co Listing Office Address: 73725 El Paseo Drive #23A, Palm Desert, CA 92260
  • Internal Listing I D: 20250301231936035164000000
  • Listing I D: 219125698
  • Listing Member Address: 9665 Wilshire Blvd Ste 100, Beverly Hills, CA 90212
  • Listing Office Address: 9665 Wilshire Blvd Ste 400, Beverly Hills, CA 90212
  • Listing Office Fax: (310) 724-7010
  • List Office Board Code: Palm Springs Association of Realtors
  • Selling Office Address: 5810 El Camino Real, Carlsbad, CA 92008
  • Land Type: Fee
  • Subdivision: Tri-Palm Estates
  • Special Features: None
  • Property Sub Type: MobileManufactured

Interior Features

  • Appliances: Dryer, Washer, Refrigerator, Microwave Oven, Gas Range, Disposal, Dishwasher
  • Flooring: Spanish Tile, Vinyl
  • Total Bedrooms: 2
  • Total Bathrooms: 2.00
  • Full Bathrooms: 2
  • Eating Areas: Dining Area, Formal Dining Room
  • Kitchen Features: Granite Counters
  • Laundry: Electric Dryer Hookup, In Closet
  • Estimated Sq Ft: 1344.00
  • Windows Treatments: Double Pane Windows, Shutters, Low Emissivity Windows

Exterior Features

  • Patio: Covered
  • Pool: Yes
  • Pool Construction: Gunite, In Ground
  • Pool Description: Community, In Ground, Heated, Gunite, Fenced
  • Pool Location: Community
  • Planned Unit Development: Yes
  • View: Yes

Garage/Parking

  • Parking: Attached Carport, Driveway
  • Parking Info Total Carport Spaces: 2.00
  • Parking Info Total Parking Spaces: 5.00
  • Total Uncovered Assigned Spaces: 3.00

Utilities

  • Volt 220: In Laundry
  • Cooling Type: Air Conditioning, Evaporative Cooling, Central Air, Ceiling Fan(s)
  • Heating: Central, Forced Air
  • Security: Community
  • Sewer: In, Connected and Paid
  • Water: Water District

Condo/Co-op/Association

  • Association Fees Include: Clubhouse
  • Association Amenities: Basketball Court, Tennis Courts, Pet Rules, Management, Maintenance Grounds, Golf - Par 3, Golf Course, Clubhouse, Billiard Room, Banquet Facilities
  • HOA Information: Yes
  • HOA Fee 1: 324.00
  • HOA Fee 2: 172.00
  • Senior Community: Yes
  • Total Monthly Association Fees: 338.00
  • H O A1 Frequency: Monthly
  • H O A2 Frequency: Annually

Association/Amenities

  • Community Features: Pickle Ball Courts, Trailer Storage Available
  • Pet Rules: Assoc Pet Rules
  • Golf Course Within Development: Yes

Lot Info

  • Sprinklers: Yes
  • Assessor Parcel Number: 693211027
  • Irrigation: Drip System
  • Lot Location: On Golf Course
  • Lot Size: 5663.00

Rental Info

  • Furnished: Partially
  • Land Lease Type: Fee Simple

Tax Info

  • Mello Roos: Unknown
Create a Home Valuation Report for This Property
The Home Valuation Report is an in-depth analysis detailing your home's value as well as a comparison with similar homes in the area

Home Values in the Area

Source: Public Records

Average Home Value in this Area


Source: Public Records

Property History

Date Event Price List to Sale Price per Sq Ft Prior Sale
08/22/2025 08/22/25 Sold $197,000 -1.5% $147 / Sq Ft
07/21/2025 07/21/25 Pending -- -- --
07/21/2025 07/21/25 Price Changed $199,900 -16.4% $149 / Sq Ft
05/27/2025 05/27/25 For Sale $239,000 0.0% $178 / Sq Ft
05/27/2025 05/27/25 Price Changed $239,000 -11.4% $178 / Sq Ft
03/31/2025 03/31/25 Off Market $269,900 -- --
03/12/2025 03/12/25 Price Changed $269,900 -3.6% $201 / Sq Ft
02/24/2025 02/24/25 For Sale $279,900 +9.8% $208 / Sq Ft
09/23/2024 09/23/24 Sold $255,000 -5.2% $190 / Sq Ft View Prior Sale
08/31/2024 08/31/24 Pending -- -- --
06/10/2024 06/10/24 Price Changed $269,000 -3.6% $200 / Sq Ft
04/10/2024 04/10/24 Price Changed $279,000 -7.0% $208 / Sq Ft
02/14/2024 02/14/24 For Sale $299,900 -- $223 / Sq Ft
Source: Greater Palm Springs Multiple Listing Service

Tax History

Year Tax Paid Tax Assessment Tax Assessment Total Assessment is a certain percentage of the fair market value that is determined by local assessors to be the total taxable value of land and additions on the property. Land Improvement
2025 $1,703 $140,000 $120,000 $20,000
2023 $1,703 $94,102 $73,937 $20,165
2022 $1,501 $85,546 $67,215 $18,331
2021 $1,410 $80,752 $63,448 $17,304
2020 $1,255 $72,100 $56,650 $15,450
2019 $1,229 $70,000 $55,000 $15,000
2018 $1,227 $70,000 $55,000 $15,000
2017 $1,185 $65,000 $50,000 $15,000
2016 $1,193 $65,000 $50,000 $15,000
2015 $1,294 $75,000 $60,000 $15,000
2014 $1,305 $75,000 $60,000 $15,000
Source: Public Records

Agents Affiliated with this Home

  • Section Image
  • Section Image
  • Section Image
See All Agents

Map

Source: Greater Palm Springs Multiple Listing Service

MLS Number: 219125698

Greater Palm Springs Multiple Listing Service
Your Personal Tour Guide

Ask me questions while you tour the home.