
Seller's Agent in 2025
BJ McGivern
Genesis, LLC, Realtors
(785) 221-2074
230 Total Sales
Estimated Value: $202,000 - $219,000
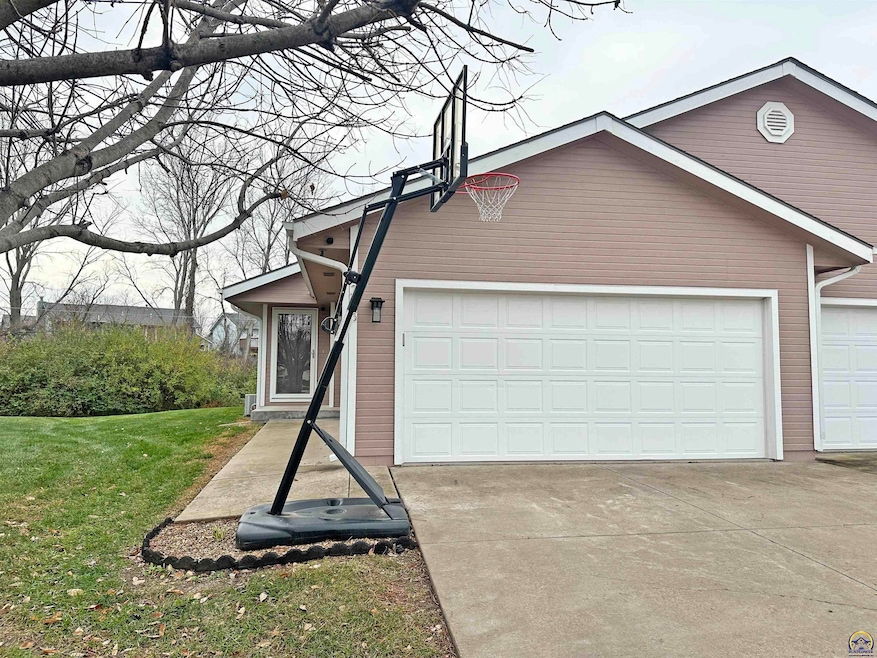
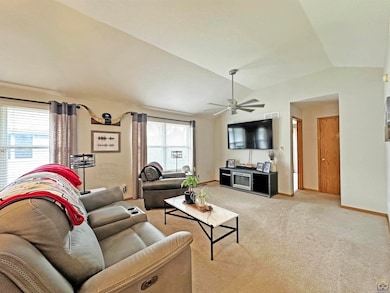
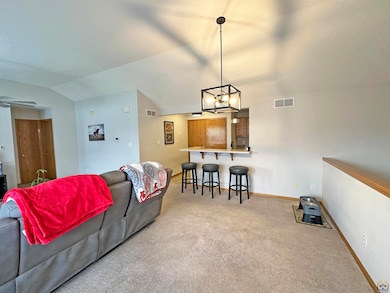
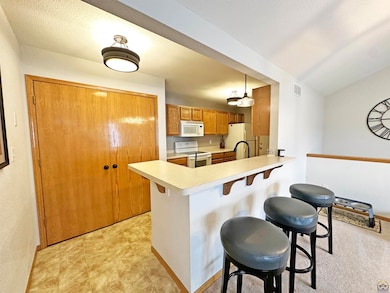

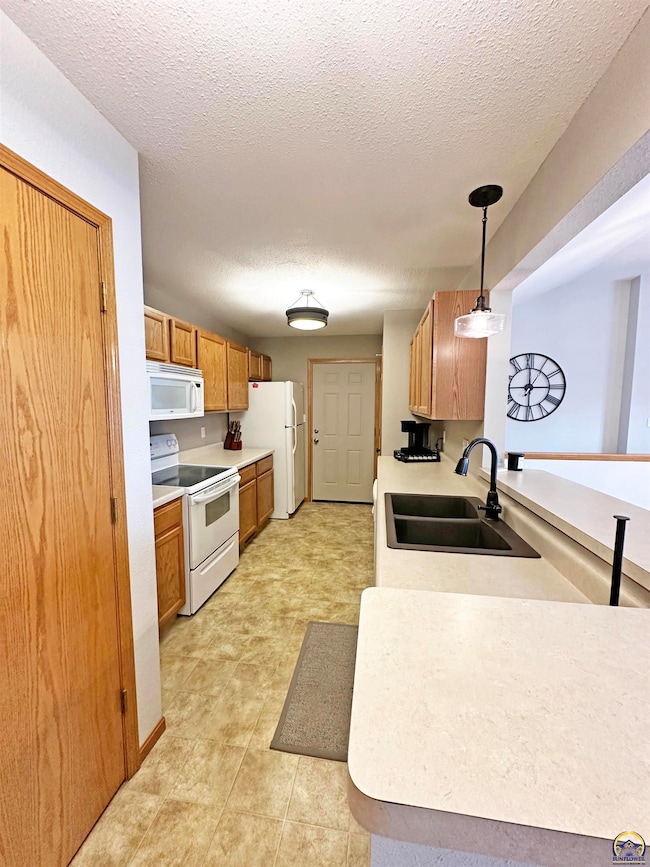
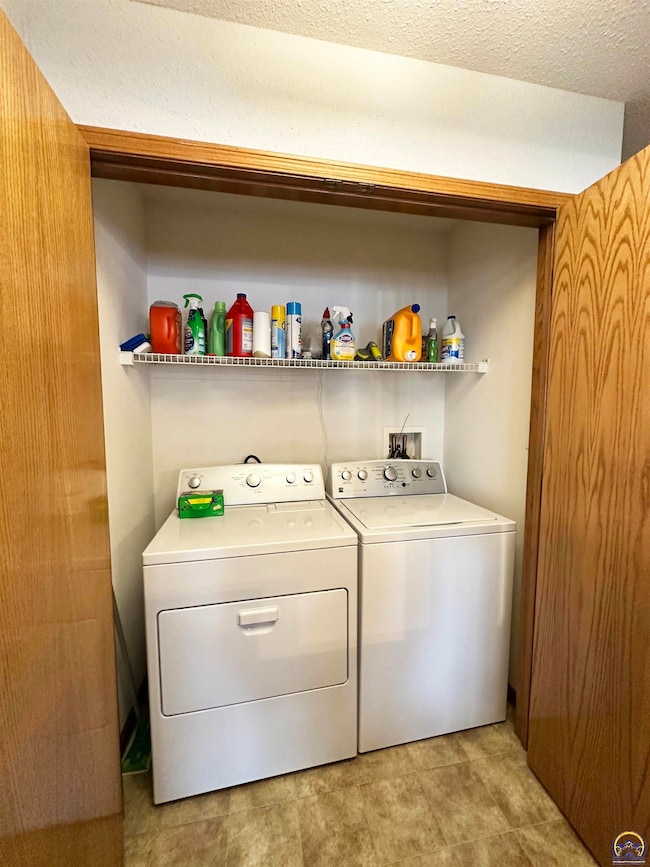
Immaculately maintained 3 Bedrooms, 2 Baths half duplex in Washburn Rural schools. Features vaulted ceilings and a nice open floor plan. Kitchen boasts a breakfast bar and is open to living/dining area. Main floor laundry, 2 bedrooms on the main floor plus a large 3rd bedroom in the lower level. Spacious lower level family room with gas fireplace and a full bath. Nice deck overlooking tree-lined backyard. HOA fee includes lawn and snow removal.
Last Agent to Sell the Property
Genesis, LLC, Realtors Brokerage Phone: 785-221-2074 License #SP00050719 Listed on: 11/20/2025
We collect this data history from publicly available records. To have your information removed, we recommend requesting removal directly through your county’s website.
We collect this data history from publicly available records. To have your information removed, we recommend requesting removal directly through your county’s website.
| Date | Buyer | Sale Price | Title Company |
|---|---|---|---|
| -- | Heartland Title | ||
| -- | Heartland Title | ||
| -- | Heartlandtitle Svcs Inc |
We collect this data history from publicly available records. To have your information removed, we recommend requesting removal directly through your county’s website.
| Date | Status | Borrower | Loan Amount |
|---|---|---|---|
| Previous Owner | $135,000 | ||
| Previous Owner | $104,000 |
We collect this data history from publicly available records. To have your information removed, we recommend requesting removal directly through your county’s website.
| Date | Event | Price | List to Sale | Price per Sq Ft | Prior Sale |
|---|---|---|---|---|---|
| 12/19/2025 12/19/25 | Sold | -- | -- | -- | |
| 11/22/2025 11/22/25 | Pending | -- | -- | -- | |
| 11/20/2025 11/20/25 | For Sale | $214,900 | +59.3% | $102 / Sq Ft | |
| 09/15/2017 09/15/17 | Sold | -- | -- | -- | View Prior Sale |
| 07/19/2017 07/19/17 | Pending | -- | -- | -- | |
| 07/14/2017 07/14/17 | For Sale | $134,900 | -- | $64 / Sq Ft |
We collect this data history from publicly available records. To have your information removed, we recommend requesting removal directly through your county’s website.
| Year | Tax Paid | Tax Assessment Tax Assessment Total Assessment is a certain percentage of the fair market value that is determined by local assessors to be the total taxable value of land and additions on the property. | Land | Improvement |
|---|---|---|---|---|
| 2025 | $3,342 | $22,143 | ||
| 2023 | $3,342 | $21,282 | $0 | $0 |
| 2022 | $3,201 | $20,117 | $0 | $0 |
| 2021 | $2,782 | $17,493 | $0 | $0 |
| 2020 | $3,137 | $16,349 | $0 | $0 |
| 2019 | $3,040 | $15,720 | $0 | $0 |
| 2018 | $2,672 | $15,262 | $0 | $0 |
| 2017 | $2,994 | $14,963 | $0 | $0 |
| 2014 | $2,973 | $14,670 | $0 | $0 |
Seller's Agent in 2025
BJ McGivern
Genesis, LLC, Realtors
(785) 221-2074
230 Total Sales
R
Buyer's Agent in 2025
Rene Tinajero
Coldwell Banker American Home
(785) 806-1049
80 Total Sales
Seller's Agent in 2017
Scott Jenkins
Platinum Realty LLC
(785) 215-0715
39 Total Sales
A
Buyer's Agent in 2017
Adina Rittenhouse
Berkshire Hathaway First
Source: Sunflower Association of REALTORS®
MLS Number: 242248
APN: 143-07-0-20-09-025-000
Disclaimer: Certain information contained herein is derived from information provided by parties other than Homes.com. All information provided is deemed reliable, but is not guaranteed to be accurate and should be independently verified.
All data is obtained from various sources and may not have been verified by broker or MLS GRID. Supplied Open House Information is subject to change without notice. All information should be independently reviewed and verified for accuracy. Properties may or may not be listed by the office/agent presenting the information. Some IDX listings have been excluded from this website.
Based on information submitted to the MLS GRID
Listings courtesy of Sunflower Association of REALTORS® as distributed by MLS GRID.
Based on information submitted to the MLS GRID
Ask me questions while you tour the home.