73460 Agave Ln Palm Desert, CA 92260
Ironwood Country Club NeighborhoodHighlights
- In Ground Pool
- Solar Power System
- Gated Community
- Palm Desert High School Rated A
- Primary Bedroom Suite
- Open Floorplan
About This Home
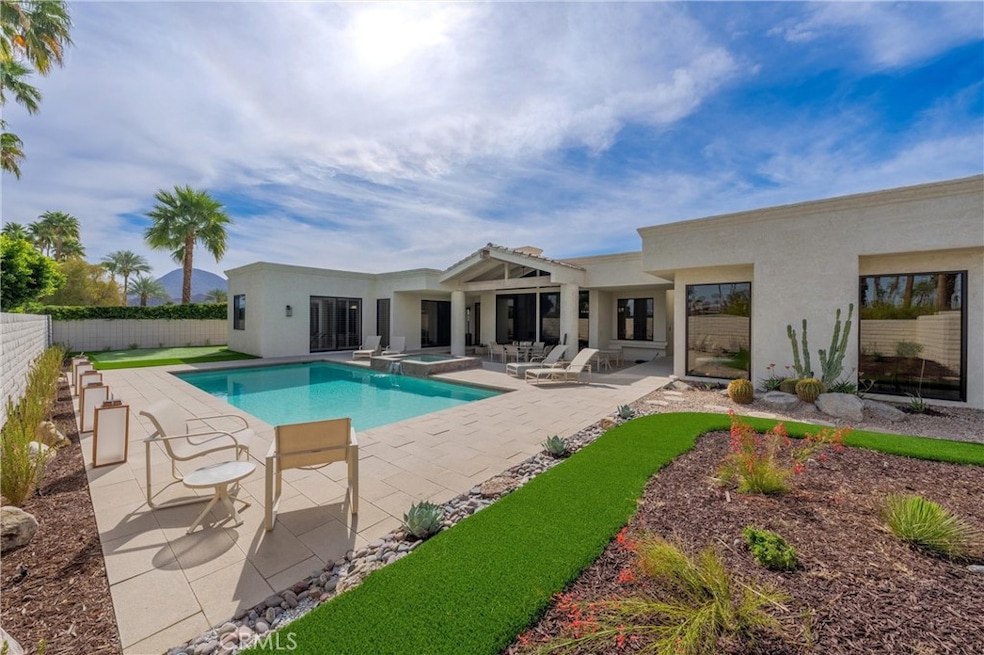
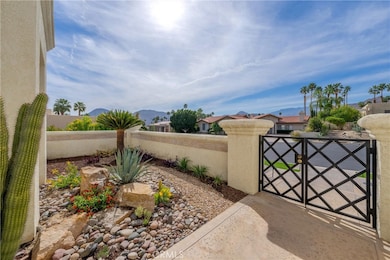
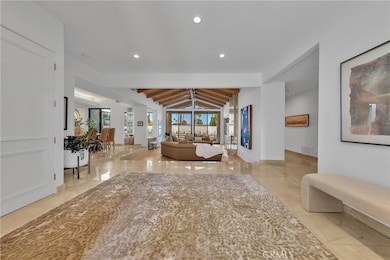
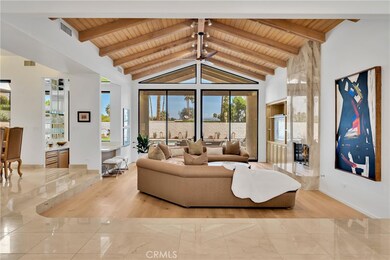
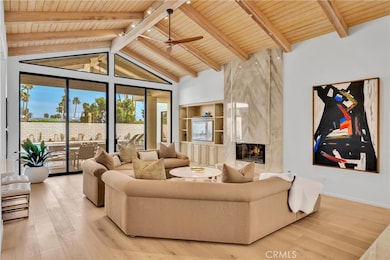
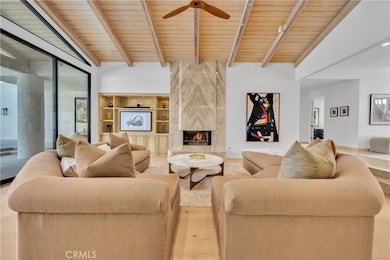
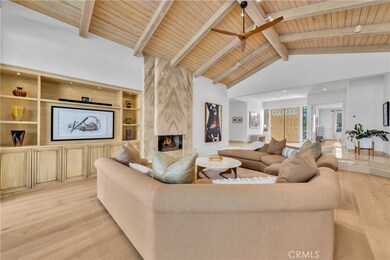
Heaven on earth!*Booked for the 2025-2026 Season.* Relax, unwind and reset in this serene, meticulously upgraded Ironwood Heights home. Nearly 3600 square feet with wood and marble flooring, upgraded fixtures, lighting, finishes, furnishings, artwork, landscape and putting green. The sumptuous main suite is on its own wing of the house with a large bathroom, huge walk-in closet and private office with mountain views. Two other bedrooms and baths are well distanced to allow for maximum privacy for your guests. The great room offers soaring ceilings, a bar set to make memories, adjacent dining room and massive Fleetwood sliders out to the patio, pool, spa and putting green. Drive a Tesla or other EV? We have a charger for you! Live, work, play.. This home is truly the place to exhale and enjoy your best life. Located in the heart of everything...close to The Living Desert, hiking, biking and all the sought after shops, restaurants and galleries on El Paseo. Membership at Ironwood CC is not included with the lease. Please, no pets, no smoking. The owner has allergies. A three month minimum is required during the Season. Thank you
Listing Agent
Nicola Lagudis Brokerage Phone: 310.721.2607 License #01066785 Listed on: 06/05/2025
Home Details
Home Type
- Single Family
Year Built
- Built in 1993
Lot Details
- 14,375 Sq Ft Lot
- Property fronts a private road
- Cul-De-Sac
- South Facing Home
- Block Wall Fence
- Brick Fence
- Drip System Landscaping
- Front Yard Sprinklers
- Private Yard
- Garden
- Back and Front Yard
- Density is up to 1 Unit/Acre
- Property is zoned PR7
Parking
- 2 Car Attached Garage
- 2 Open Parking Spaces
- Electric Vehicle Home Charger
- Parking Available
- Automatic Gate
Property Views
- Mountain
- Pool
Home Design
- Contemporary Architecture
- Entry on the 1st floor
- Turnkey
- Flat Roof Shape
- Slab Foundation
- Fire Rated Drywall
- Tile Roof
- Stucco
Interior Spaces
- 3,585 Sq Ft Home
- 1-Story Property
- Open Floorplan
- Wet Bar
- Furnished
- Built-In Features
- Bar
- Beamed Ceilings
- Cathedral Ceiling
- Ceiling Fan
- Skylights
- Gas Fireplace
- Double Pane Windows
- Solar Tinted Windows
- Tinted Windows
- Shutters
- Custom Window Coverings
- Blinds
- Double Door Entry
- Great Room
- Family Room Off Kitchen
- Living Room with Fireplace
- Formal Dining Room
- Home Office
- Center Hall
- Laundry Room
Kitchen
- Breakfast Area or Nook
- Open to Family Room
- Double Oven
- Electric Oven
- Gas Cooktop
- Microwave
- Ice Maker
- Water Line To Refrigerator
- Dishwasher
- Granite Countertops
Flooring
- Wood
- Stone
Bedrooms and Bathrooms
- 3 Main Level Bedrooms
- Primary Bedroom Suite
- Walk-In Closet
- Remodeled Bathroom
- Bathroom on Main Level
- 3 Full Bathrooms
- Stone Bathroom Countertops
- Makeup or Vanity Space
- Dual Vanity Sinks in Primary Bathroom
- Low Flow Shower
- Low Flow Toliet
- Private Water Closet
- Soaking Tub
- Multiple Shower Heads
- Separate Shower
- Exhaust Fan In Bathroom
Home Security
- Carbon Monoxide Detectors
- Fire and Smoke Detector
Accessible Home Design
- Halls are 48 inches wide or more
- More Than Two Accessible Exits
Eco-Friendly Details
- Energy-Efficient Lighting
- Grid-Tied Solar Exports Power
- Energy-Efficient Thermostat
- Solar Power System
Pool
- In Ground Pool
- Spa
Outdoor Features
- Covered Patio or Porch
- Terrace
- Outdoor Grill
Utilities
- Two cooling system units
- Forced Air Heating and Cooling System
- Underground Utilities
- Natural Gas Connected
- Gas Water Heater
- Central Water Heater
- Cable TV Available
Listing and Financial Details
- Security Deposit $10,000
- Rent includes gardener, association dues, trash collection, pool, water, sewer, cable TV
- Available 10/1/25
- Tax Lot 67
- Tax Tract Number 5553
- Assessor Parcel Number 655052010
Community Details
Overview
- Property has a Home Owners Association
- Ironwood Heights Association
- Ironwood Country Club Subdivision
Recreation
- Hiking Trails
- Bike Trail
Additional Features
- Laundry Facilities
- Gated Community
Map
Property History
We collect this data history from publicly available records. To have your information removed, we recommend requesting removal directly through your county’s website.
| Date | Event | Price | List to Sale | Price per Sq Ft | Prior Sale |
|---|---|---|---|---|---|
| 06/05/2025 06/05/25 | For Rent | $15,000 | +15.4% | -- | |
| 12/05/2022 12/05/22 | Rented | $13,000 | 0.0% | -- | |
| 06/30/2022 06/30/22 | Price Changed | $13,000 | -7.1% | $4 / Sq Ft | |
| 04/01/2022 04/01/22 | For Rent | $14,000 | +7.7% | -- | |
| 10/15/2021 10/15/21 | Rented | $13,000 | +8.3% | -- | |
| 08/26/2021 08/26/21 | Off Market | $12,000 | -- | -- | |
| 06/23/2021 06/23/21 | Sold | $1,100,000 | 0.0% | $307 / Sq Ft | View Prior Sale |
| 06/09/2021 06/09/21 | Pending | -- | -- | -- | |
| 05/06/2021 05/06/21 | For Sale | $1,100,000 | 0.0% | $307 / Sq Ft | |
| 03/11/2021 03/11/21 | Pending | -- | -- | -- | |
| 01/20/2021 01/20/21 | Price Changed | $1,100,000 | -21.1% | $307 / Sq Ft | |
| 09/17/2020 09/17/20 | For Sale | $1,395,000 | -- | $389 / Sq Ft |
Source: California Regional Multiple Listing Service (CRMLS)
MLS Number: SB25126517

APN: 655-052-010
Disclaimer: Certain information contained herein is derived from information provided by parties other than Homes.com. All information provided is deemed reliable, but is not guaranteed to be accurate and should be independently verified.
The multiple listing data appearing on this website, or contained in reports produced therefrom, is owned and copyrighted by California Regional Multiple Listing Service, Inc. ("CRMLS") and is protected by all applicable copyright laws. Information provided is for viewer's personal, non-commercial use and may not be used for any purpose other than to identify prospective properties the viewer may be interested in purchasing. All listing data, including but not limited to square footage and lot size is believed to be accurate, but the listing Agent, listing Broker and CRMLS and its affiliates do not warrant or guarantee such accuracy. The viewer should independently verify the listed data prior to making any decisions based on such information by personal inspection and/or contacting a real estate professional.
Based on information from California Regional Multiple Listing Service, Inc. and /or other sources. All data, including all measurements and calculations of area, is obtained from various sources and has not been, and will not be, verified by broker or MLS. All information should be independently reviewed and verified for accuracy. Properties may or may not be listed by the office/agent presenting the information
- 73575 Agave Ln
- 73576 Dalea Ln
- 48201 Birdie Way Unit A
- 73477 Dalea Ln
- 48240 Birdie Way
- 73406 Dalea Ln
- 48885 Mariposa Dr
- 48819 Mescal Ln
- 48861 Phlox Place
- 48844 Cassia Place
- 73717 Agave Ln
- 0 Sun & Moon Ln
- 48882 Quercus Ln
- 73493 Foxtail Ln
- 73501 Foxtail Ln
- 73467 Foxtail Ln
- 73499 Foxtail Ln
- 73497 Foxtail Ln
- 73280 Rosewood Ct
- 73421 Foxtail Ln
- 73335 Oriole Ct
- 73446 Dalea Ln
- 73409 Little Bend Trail
- 48832 Cassia Place
- 48295 Alder Ln
- 48910 Noline Place
- 73545 Silver Moon Trail
- 47956 Silver Spur Trail
- 48835 Mescal Ln
- 73441 Foxtail Ln
- 73407 Foxtail Ln
- 73429 Foxtail Ln
- 49069 Mariposa Dr
- 73640 Jasmine Place
- 73310 Calliandra St
- 73170 Calliandra St
- 48624 Torrito Ct
- 73110 Calliandra St
- 73095 Deer Grass Dr
- 47430 Rabat Dr
Ask me questions while you tour the home.