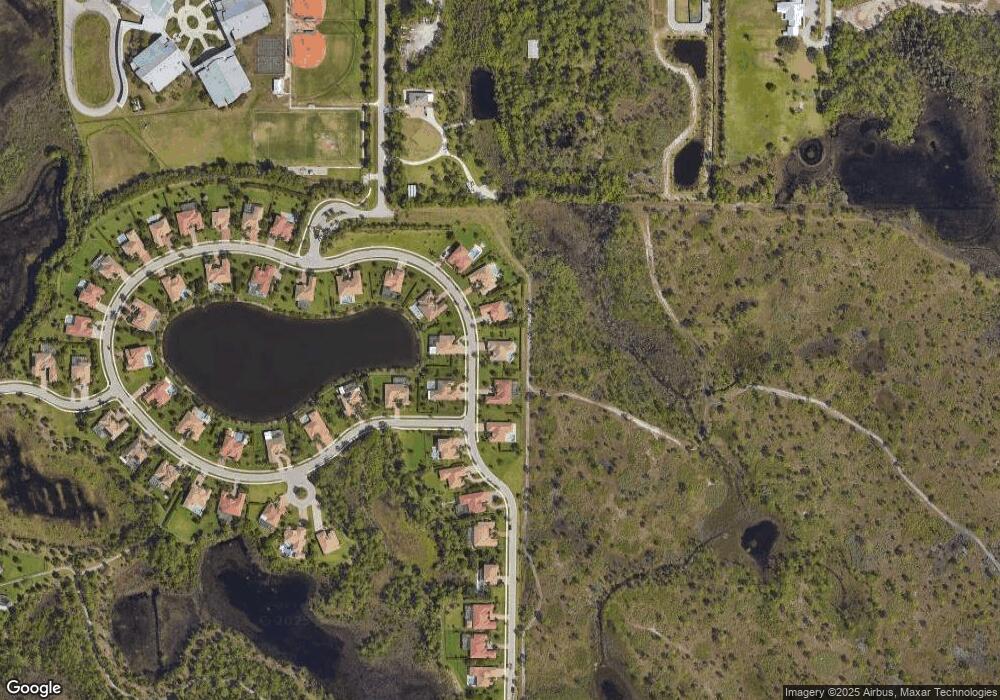
NOT LISTED FOR SALE

Estimated Value: $999,000 - $1,244,000

4 Beds
3.5 Baths
3,044 Sq Ft
$372/Sq Ft Est. Value

Sale Details

Date Sold: July 31, 2015

Last sale price $589,900 $194 Per Sq Ft

Est. 92% increase in value since last sale

Current estimated payment $7,101 / mo

78 Days on Market

Highlights

  • Built in 2014 | Newly Remodeled
  • Soaking Tub and Shower Combination in Primary Bathroom
  • Mediterranean Architecture
  • 0.5 Acre Lot
  • Garden View
  • Community Pool

About This Home

As of July 2015

NEW Kolter Home. The beautifully appointed Calais model is one of our most popular floorplans. This home has a private view of the preserve from its pool and spa area. There are stone details on the front entry and it is the perfect home for entertaining. The foyer leads into the large living room which has sliding glass doors to the covered lanai and pool/spa/patio. There is a formal dining room as well as a home office/den. The kitchen is very open and has a large peninsula with breakfast bar and sink. Plenty of cabinet space and large pantry. The family room is also very spacious and there is a quaint casual dining area off the kitchen and family room area. There are four guest bedrooms, two and a half baths, a laundry room and the large 3-car garage. The master suite is in the other side of the house and it also overlooks the preserve as well as the pool/patio. There are his and hers walk in closets as you enter the master bath with double vanities, soaker tub, shower enclosure and private commode. This is a must see home. The home is ready for immediate occupancy.

Last Buyer's Agent

Non-Member

Non-Member Selling Office

Home Details

Home Type

  • Single Family

Est. Annual Taxes

  • $1,110

Year Built

  • Built in 2014 | Newly Remodeled

Lot Details

  • 21,823 Sq Ft Lot
  • West Facing Home
  • Property is zoned Pud-R

HOA Fees

  • $196 Monthly HOA Fees

Parking

  • 3 Car Attached Garage
  • Automatic Garage Door Opener
  • Parking Garage Space

Home Design

  • Mediterranean Architecture
  • Entry on the 1st floor
  • Tile Roof
  • Concrete Block And Stucco Construction

Interior Spaces

  • 3,044 Sq Ft Home
  • Property has 1 Level
  • Entrance Foyer
  • Family Room
  • Formal Dining Room
  • Den
  • Garden Views

Kitchen

  • Breakfast Area or Nook
  • Electric Range
  • Microwave
  • Free-Standing Freezer
  • Ice Maker
  • Dishwasher
  • Disposal

Flooring

  • Carpet
  • Ceramic Tile

Bedrooms and Bathrooms

  • 4 Bedrooms
  • Split Bedroom Floorplan
  • Walk-In Closet
  • Dual Sinks
  • Soaking Tub and Shower Combination in Primary Bathroom
  • Bathtub
  • Primary Bathroom includes a Walk-In Shower

Laundry

  • Laundry Room
  • Laundry Tub

Home Security

  • Home Security System
  • Partial Impact Glass
  • Fire and Smoke Detector

Outdoor Features

  • Free Form Pool
  • Patio

Utilities

  • Central Heating and Cooling System
  • Underground Utilities
  • Natural Gas Water Heater

Listing and Financial Details

  • Assessor Parcel Number 043941008000001500

Community Details

Overview

  • Tres Belle Pud Plat 2,Tres Belle Subdivision, Calais Floorplan
  • Mandatory home owners association

Amenities

  • Secure Lobby

Recreation

  • Community Pool
  • Bike Trail

Home Details

Home Type

Single Family

Est. Annual Taxes

$1,110

Year Built

Built in 2014 | Newly Remodeled

Lot Details

0.5 Acres

HOA Fees

$196 per month

Parking

3

Listing Details

  • Property Type: Residential
  • Year Built: 2014
  • Property Sub Type: Single Family Residence
  • Architectural Style: Mediterranean
  • Directions: Take I-95 to Exit 101 East FL-76/Kanner Hwy. Go about 1/4th of a mile east and turn right onto SE Cove Road. Go 3/10th of a mile and Tres Belle Estates will be on your right.
  • Entry Level: 1
  • Garage Yn: Yes
  • Horses: No
  • Unit Levels: 1
  • Lot Size Acres: 0.5
  • Master Model: Calais
  • New Construction: No
  • Building Stories: 1
  • Structure Type: House
  • Subdivision Name: TRES BELLE PUD PLAT 2,Tres Belle
  • Year Built Details: New Construction
  • MIAMIRE_PoolYN: Yes
  • MIAMIRE_MembershipPurchRqdYN: No
  • LastStatus: Pending
  • CurrentPrice: 589900
  • Special Features: None
  • Stories: 1

Interior Features

  • Appliances: Gas Water Heater, Natural Gas Water Heater, Dishwasher, Disposal, Free-Standing Freezer, Ice Maker, Microwave, Electric Range, Refrigerator
  • Interior Amenities: Entrance Foyer, Laundry Tub, Pantry, Split Bedroom, Walk-In Closet(s), Den/Library/Office, Family Room, Utility Room/Laundry
  • Spa Yn: Yes
  • Full Bathrooms: 3
  • Half Bathrooms: 1
  • Total Bedrooms: 4
  • Entry Location: Foyer
  • Flooring: Carpet, Ceramic Floor
  • Furnished: Unfurnished
  • Living Area: 3044
  • Other Equipment: Automatic Garage Door Opener
  • Stories: 1
  • Window Features: Partial Impact Glass
  • Bedroom Features: Primary Bath Shower, Primary Bath Tub
  • Dining Room Features: Breakfast Area, Formal Dining
  • Living Room Features: Den/Library/Office, Family Room, Laundry, Pantry, Utility Room/Laundry
  • Master Bathroom Features: Dual Sinks, Shower Only, Tub Only

Exterior Features

  • Roof: Curved/S-Tile Roof
  • View: Garden, Other, Other Water View
  • Construction Type: CBS Construction
  • Direction Faces: West
  • Lot Features: 1/2 To Less Than 3/4 Acre Lot
  • Other Structures: Livable
  • Patio And Porch Features: Patio
  • Pool Features: Free Form
  • Pool Private: Yes
  • Property Condition: New Construction
  • View: Yes
  • Waterfront: No

Garage/Parking

  • Attached Garage: Yes
  • Covered Parking Spaces: 3
  • Garage Spaces: 3
  • Parking Features: 2 Or More Spaces, Parking Garage
  • Total Parking Spaces: 3

Utilities

  • Sewer: At Site, Public Sewer, Other, Public Sanitation, Sewer
  • Water Source: Public
  • Green Building Features: Compressed Natural Gas
  • Cooling: Central Air, Electric
  • Cooling Y N: Yes
  • Heating: Central, Electric
  • Heating Yn: Yes
  • Laundry Features: Laundry Tub, Laundry Room, Utility Room/Laundry
  • Security: Smoke Alarm, Smoke Detector(s), Security System, Smoke Detector, Lobby Secured
  • Utilities: Electricity Connected, Natural Gas Connected, Sewer Connected, Underground Utilities, Water Connected, Electricity Available, Natural Gas Available, Sewer Available, Water Available
  • Gas Company: Natural Gas

Condo/Co-op/Association

  • Association Fee: 196
  • Amenities: Bike/Jog Path, Private Pool
  • Association Fee Frequency: Monthly
  • Association: Yes
  • Community Features: Mandatory Hoa, Sidewalks, Underground Utilities

Association/Amenities

  • MIAMIRE_TypeofAssociation: Homeowners

Lot Info

  • Parcel Number: 043941008000001500
  • Lot Size Sq Ft: 21823
  • Zoning: Pud-R

Rental Info

  • Pets Allowed: Yes

Tax Info

  • Tax Year: 2014
  • Tax Annual Amount: 1110

Multi Family

  • Number Of Units In Community: 110

Ownership History

We collect this data history from publicly available records. To have your information removed, we recommend requesting removal directly through your county’s website.

Date Name Owned For Owner Type

Purchase Details

Listed on
Apr 14, 2015
Closed on
Jul 28, 2015
Sold by
Bought by
Buyer's Agent
Non-Member
Non-Member Selling Office
List Price
$631,397
Sold Price
$589,900
Premium/Discount to List
-$41,497
-6.57%
Current Estimated Value
$1,133,649

Home Financials for this Owner

Home Financials are based on the most recent Mortgage that was taken out on this home.
Estimated Appreciation
$543,749
Avg. Annual Appreciation
6.11%
Original Mortgage
$200,000
Interest Rate
0.0289%
Mortgage Type
Adjustable Rate Mortgage/ARM

Purchase Details

Closed on
Jan 13, 2011
Sold by
Bought by

Purchase Details

Closed on
Sep 17, 2010
Sold by
Bought by
Source: Public Records

Range of Values:

--
Value Increase
--
Percent Increase
--
Adjusted for Inflation
Collateral Analytics

Collateral Analytics Collateral Analytics AVMs (Automated Valuation Model) employ a number of statistical approaches combined with neighborhood-specific comparable selection guarantees the most up-to-date and precise valuations.

Not Available

Collateral Analytics does not have data for the current month. Please view the chart for historical values.

ICE

ICE Mortgage Technology ICE Mortgage Technology’s AVM (Automated Valuation Model) is a state-of-the-art online residential property valuation tool that provides a quick and accurate estimate of the value of almost any home in the U.S.

Not Available

ICE Mortgage Technology does not have data for the current month. Please view the chart for historical values.

First American

First American First American Data & Analytics’ next-generation AVM combines unrivaled data assets with a blended ensemble of valuation models to produce highly accurate, reliable valuations you can trust.

Not Available

First American does not have data for the current month. Please view the chart for historical values.

Quantarium

Quantarium Quantarium’s valuation service, repeatedly proven the industry’s most accurate and comprehensive, is supercharged with a self-learning and auto-tuning AI engine that continually becomes smarter and more accurate as it processes daily inputs from the industry’s leading RE data lake.

Not Available

Quantarium does not have data for the current month. Please view the chart for historical values.

Average Value
Not Available
List Price
Sold Price
Create a Home Valuation Report for This Property
The Home Valuation Report is an in-depth analysis detailing your home's value as well as a comparison with similar homes in the area

Home Values in the Area

Source: Public Records

Average Home Value in this Area


Source: Public Records

Purchase History

We collect this data history from publicly available records. To have your information removed, we recommend requesting removal directly through your county’s website.

Date Buyer Sale Price Title Company
$589,900 K Title Company Llc
$100 --
$10,000 --
Source: Public Records

Mortgage History

We collect this data history from publicly available records. To have your information removed, we recommend requesting removal directly through your county’s website.

Date Status Borrower Loan Amount
Open $200,000
Source: Public Records

Property History

We collect this data history from publicly available records. To have your information removed, we recommend requesting removal directly through your county’s website.

Date Event Price List to Sale Price per Sq Ft
07/31/2015 07/31/15 Sold $589,900 -6.6% $194 / Sq Ft
07/01/2015 07/01/15 Pending -- -- --
04/14/2015 04/14/15 For Sale $631,397 -- $207 / Sq Ft
Source: MIAMI REALTORS® MLS

Tax History

We collect this data history from publicly available records. To have your information removed, we recommend requesting removal directly through your county’s website.

Year Tax Paid Tax Assessment Tax Assessment Total Assessment is a certain percentage of the fair market value that is determined by local assessors to be the total taxable value of land and additions on the property. Land Improvement
2025 $8,163 $526,322
2024 $8,016 $511,489
2023 $8,016 $496,592 $0 $0
2022 $7,745 $482,129 $0 $0
2021 $7,782 $468,087 $0 $0
2020 $7,659 $461,625 $0 $0
2019 $7,542 $451,246 $0 $0
2018 $7,358 $442,832 $0 $0
2017 $6,617 $433,724 $0 $0
2016 $6,847 $424,802 $0 $0
2015 -- $476,680 $140,000 $336,680
2014 -- $130,000 $130,000 $0
Source: Public Records

Agents Affiliated with this Home

See All Agents

Map

Source: MIAMI REALTORS® MLS

MLS Number: R10127818

MIAMI REALTORS® MLS

APN: 04-39-41-008-000-00150-0

Your Personal Tour Guide

Ask me questions while you tour the home.