NOT LISTED FOR SALE

Estimated Value: $1,751,246

4 Beds
4.5 Baths
2,432 Sq Ft
$720/Sq Ft Est. Value

Sale Details

Date Sold: February 24, 2023

Last sale price $1,600,000 $658 Per Sq Ft

Est. 9% increase in value since last sale

Current estimated payment $10,983 / mo

20 Days on Market

Highlights

  • Views of a Sound
  • Beach
  • Fishing
  • Holley-Navarre Intermediate School Rated A-
  • Deeded access to the beach
  • Primary Bedroom Suite

About This Home

As of February 2023

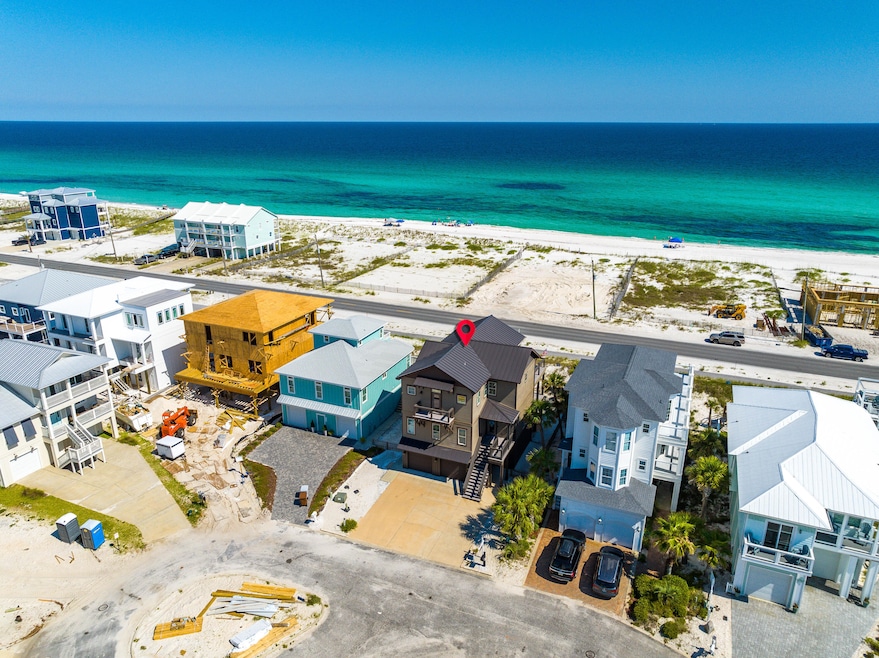
Panoramic view of the Gulf of Mexico. Built to the newest standards, this 2017 built home with upgrades galore is a must-see. Fully furnished with a Golf Cart, one owner and never rented, this pristine home offers 10 foot ceilings throughout, quartz countertops, impact glass windows and doors throughout, 4 bedrooms, 4 and a half baths, an elevator, and over 800 square feet of outdoor decks, on a premium lot in the furthest West end community on Navarre Beach! With multiple angles and stunning views of the Gulf, Santa Rosa Sound, and Gulf Islands National Seashore, this home presents indoor/outdoor surround sound, plus stunning beach views from the Primary Bedroom, Kitchen/Living area. Located between the Santa Rosa Sound and the Gulf, this piece of paradise offers access to both waterways.

Last Agent to Sell the Property

Delawalla Group

Berkshire Hathaway HomeServices Listed on: 01/16/2023

Berkshire Hathaway HomeServices

Last Buyer's Agent

LEONIE OKKERSE-WITHERS

COLDWELL BANKER REALTY License #SL3149630

COLDWELL BANKER REALTY
Create a Home Valuation Report for This Property
The Home Valuation Report is an in-depth analysis detailing your home's value as well as a comparison with similar homes in the area

Home Details

Home Type

  • Single Family

Est. Annual Taxes

  • $8,699

Year Built

  • Built in 2017

Lot Details

  • 5,227 Sq Ft Lot
  • Lot Dimensions are 52 x 100
  • Property fronts a private road
  • Cul-De-Sac

HOA Fees

  • $116 Monthly HOA Fees

Parking

  • 4 Car Attached Garage
  • Automatic Garage Door Opener

Property Views

  • Views of a Sound
  • Bay
  • Gulf

Home Design

  • Beach House
  • Frame Construction
  • Metal Roof
  • Piling Construction
  • Cement Board or Planked

Interior Spaces

  • 2,432 Sq Ft Home
  • 3-Story Property
  • Elevator
  • Partially Furnished
  • Crown Molding
  • Vaulted Ceiling
  • Ceiling Fan
  • Recessed Lighting
  • Living Room
  • Dining Area

Kitchen

  • Breakfast Bar
  • Walk-In Pantry
  • Electric Oven or Range
  • Range Hood
  • Microwave
  • Freezer
  • Ice Maker
  • Dishwasher
  • Kitchen Island

Flooring

  • Laminate
  • Tile

Bedrooms and Bathrooms

  • 4 Bedrooms
  • Primary Bedroom Suite
  • Dressing Area
  • Cultured Marble Bathroom Countertops
  • Dual Vanity Sinks in Primary Bathroom
  • Shower
  • Primary Bathroom includes a Walk-In Shower

Laundry

  • Laundry Room
  • Dryer
  • Washer

Home Security

  • Home Security System
  • Hurricane or Storm Shutters

Outdoor Features

  • Outdoor Shower
  • Deeded access to the beach
  • Balcony
  • Covered Deck
  • Covered Patio or Porch

Schools

  • Holley-Navarre Elementary And Middle School
  • Navarre High School

Utilities

  • High Efficiency Air Conditioning
  • Central Heating and Cooling System

Listing and Financial Details

  • Assessor Parcel Number 28-2S-26-9250-00000-0260

Community Details

Overview

  • Association fees include ground keeping, land recreation, management, recreational faclty, repairs/maintenance
  • Sailmaker Cove Subdivision

Recreation

  • Beach
  • Community Pool
  • Fishing

Security

  • Gated Community

Home Details

Home Type

Single Family

Est. Annual Taxes

$8,699

Year Built

Built in 2017

Lot Details

5,227 Sq Ft Lot

HOA Fees

$116 per month

Parking

4

Listing Details

  • Property Sub Type: Detached Single Family
  • Prop. Type: Residential
  • Lot Size Acres: 0.12
  • Lot Size: 52 x 100
  • Road Frontage Type: Private Road
  • Road Surface Type: Paved
  • Subdivision Name: SAILMAKER COVE
  • Directions: Head South on the Navarre Beach bridge. Turn right at the stop sign onto Gulf Blvd. Head West on Gulf Blvd for approx. 3 miles. Turn right onto Sailmaker Way then turn right onto Spinnaker Ct. 7347 Spinnaker Ct will be the third home on your right.
  • Architectural Style: Beach House
  • Carport Y N: No
  • New Construction: No
  • Building Stories: 3
  • Year Built: 2017
  • Remarks Misc:Remarks: Panoramic view of the Gulf of Mexico. Built to the newest standards, this 2017 built home with upgrades galore is a must-see. Fully furnished with a Golf Cart, one owner and never rented, this pristine home offers 10 foot ceilings throughout, quartz countertops, impact glass windows and doors throughout, 4 bedrooms, 4 and a half baths, an elevator, and over 800 square feet of outdoor decks, on a premium lot in the furthest West end community on Navarre Beach! With multiple angles and stunning views of the Gulf, Santa Rosa Sound, and Gulf Islands National Seashore, this home presents indoor/outdoor surround sound, plus stunning beach views from the Primary Bedroom, Kitchen/Living area. Located between the Santa Rosa Sound and the Gulf, this piece of paradise offers access to both waterways.
  • Utilities Electric: Yes
  • Utilities:Public Sewer: Yes
  • Utilities:Public Water: Yes
  • Appliances Dryer: Yes
  • Appliances Refrigerators: Yes
  • Energy:AC - Central Elect: Yes
  • Energy:Heat Cntrl Electric: Yes
  • Rooms:Living Room: Yes
  • Waterview:Gulf2: Yes
  • Appliances Microwave: Yes
  • Washers: Yes
  • Waterview:Bay2: Yes
  • Waterview:Sound2: Yes
  • Energy:AC - High Efficiency: Yes
  • Energy:Ceiling Fans: Yes
  • Rooms:Laundry2: Yes
  • Rooms:Dining Area: Yes
  • Special Features: None
  • Stories: 3

Interior Features

  • Appliances: Auto Garage Door Opn, Dishwasher, Dryer, Freezer, Ice Machine, Microwave, Range Hood, Refrigerator, Refrigerator W/IceMk, Security System, Stove/Oven Electric, Washer
  • Full Bathrooms: 4
  • Half Bathrooms: 1
  • Total Bedrooms: 4
  • Interior Amenities: Breakfast Bar, Ceiling Crwn Molding, Ceiling Raised, Ceiling Vaulted, Elevator, Floor Laminate, Floor Tile, Furnished - Some, Kitchen Island, Lighting Recessed, Pantry, Washer/Dryer Hookup, Window Treatment All
  • Interior:WasherDryer Hookup: Yes
  • Appliances:StoveOven Electric: Yes
  • Mstr BdrmMstr Bath:MBath Shower Only: Yes
  • Appliances Dishwasher: Yes
  • Appliances:Ice Machine: Yes
  • Interior:Breakfast Bar: Yes
  • Interior:Elevator: Yes
  • Interior:Floor Tile: Yes
  • Appliances:Refrigerator WIceMk: Yes
  • Appliances:Range Hood: Yes
  • Mstr BdrmMstr Bath:MBath Cultured Mrble: Yes
  • Mstr BdrmMstr Bath:MBath Double Vanity: Yes
  • Appliances:Freezer: Yes
  • Interior:Ceiling Crwn Molding: Yes
  • Interior:Lighting Recessed: Yes
  • Interior:Window Treatment All: Yes
  • Interior:Ceiling Vaulted: Yes
  • Interior:Kitchen Island: Yes
  • Appliances:Security System: Yes
  • Mstr BdrmMstr Bath:MBath Dressing Area: Yes
  • Interior:Floor Laminate: Yes

Exterior Features

  • Lot Features: Cul-De-Sac, Survey Available, Within 1/2 Mile to Water
  • Pool Features: Pool Type
  • View: Sound, Gulf, Bay
  • Construction Type: Foundation On Piling, Frame, Roof Metal, Siding CmntFbrHrdBrd, Slab
  • Exterior Features: Balcony, Deck Covered, Deck Open, Hurricane Shutters, Patio Covered, Patio Open, Porch, Porch Open, Shower
  • Property Condition: Construction Complete
  • Lot Features:Within 12 Mile to Water: Yes
  • Construction Status:Construction Complete: Yes
  • ConstructionSiding:Slab: Yes
  • Exterior:Porch: Yes
  • Lot Features:Survey Available: Yes
  • Lot Features:Cul-De-Sac: Yes
  • ConstructionSiding:Roof Metal: Yes
  • Exterior:Balcony: Yes
  • Exterior:Deck Covered: Yes
  • Exterior:Patio Open: Yes
  • ConstructionSiding:Foundation On Piling: Yes
  • ConstructionSiding:Frame: Yes
  • Exterior:Patio Covered: Yes
  • Exterior:Deck Open: Yes
  • Exterior:Hurricane Shutters: Yes
  • Exterior:Porch Open: Yes
  • ConstructionSiding:Siding CmntFbrHrdBrd: Yes
  • Exterior:Shower: Yes

Garage/Parking

  • Attached Garage: Yes
  • Garage Spaces: 4.0
  • Parking Features: Garage, Oversized
  • General Property Info:Garage2: Yes
  • Parking Features:Garage Attached: Yes
  • Appliances:Auto Garage Door Opn: Yes
  • Rooms:Garage5: Yes
  • Parking Features:Garage3: Yes
  • Parking Features:Oversized: Yes

Utilities

  • Cooling: Ceiling Fan(s), Central Air
  • Cooling Y N: Yes
  • Heating: Central
  • Heating Yn: Yes
  • Utilities: Electric, Public Sewer, Public Water

Condo/Co-op/Association

  • Community Features: Beach, Deed Access, Fishing, Gated Community, Pets Allowed, Pool, Waterfront
  • Association #2 Fee: 1389.0
  • Association Fee Frequency: Annually
  • Association: Yes

Fee Information

  • Association Fee Includes: Ground Keeping, Land Recreation, Management, Recreational Faclty, Repairs/Maintenance

Schools

  • Elementary School: Holley-Navarre
  • High School: Navarre
  • Middle Or Junior School: Holley-Navarre

Lot Info

  • Lot Size Sq Ft: 5227.2
  • Parcel #: 28-2S-26-9250-00000-0260
  • Zoning: Resid Single Family
  • ResoLotSizeUnits: Acres

Tax Info

  • Tax Annual Amount: 8698.64
  • Tax Year: 2021

Ownership History

We collect this data history from publicly available records. To have your information removed, we recommend requesting removal directly through your county’s website.

Date Name Owned For Owner Type

Purchase Details

Closed on
Mar 14, 2012
Sold by
Bought by
Current Estimated Value
$1,751,246

Home Financials for this Owner

Home Financials are based on the most recent Mortgage that was taken out on this home.
Original Mortgage
$42,800
Interest Rate
3.89%
Mortgage Type
Future Advance Clause Open End Mortgage

Purchase Details

Closed on
Dec 27, 2006
Sold by
Bought by

Purchase Details

Closed on
May 26, 1998
Sold by
Bought by
Source: Public Records

Home Values in the Area

Source: Public Records

Average Home Value in this Area


Source: Public Records

Agents Specializing in Navarre Beach, FL

See All Agents

Purchase History

We collect this data history from publicly available records. To have your information removed, we recommend requesting removal directly through your county’s website.

Date Buyer Sale Price Title Company
$53,500 Reliable Land Title Corp
-- None Available
$95,000 --
Source: Public Records

Mortgage History

We collect this data history from publicly available records. To have your information removed, we recommend requesting removal directly through your county’s website.

Date Status Borrower Loan Amount
Open $402,750
Closed $42,800
Source: Public Records

Property History

We collect this data history from publicly available records. To have your information removed, we recommend requesting removal directly through your county’s website.

Date Event Price List to Sale Price per Sq Ft
02/24/2023 02/24/23 Sold $1,600,000 -4.5% $658 / Sq Ft
02/05/2023 02/05/23 Pending -- -- --
01/16/2023 01/16/23 For Sale $1,675,000 -- $689 / Sq Ft
Source: Emerald Coast Association of REALTORS®

Tax History

We collect this data history from publicly available records. To have your information removed, we recommend requesting removal directly through your county’s website.

Year Tax Paid Tax Assessment Tax Assessment Total Assessment is a certain percentage of the fair market value that is determined by local assessors to be the total taxable value of land and additions on the property. Land Improvement
2025 $14,898 $1,457,132 $420,000 $1,037,132
2024 $11,520 $1,262,472 $280,000 $982,472
2023 $11,520 $1,083,815 $280,000 $803,815
2022 $9,849 $886,954 $252,000 $634,954
2021 $8,699 $708,127 $180,000 $528,127
2020 $8,072 $647,663 $0 $0
2019 $7,138 $544,300 $0 $0
2018 $6,715 $507,168 $0 $0
2017 $1,075 $84,000 $0 $0
2016 $958 $70,000 $0 $0
2015 $822 $65,000 $0 $0
2014 $661 $45,000 $0 $0
Source: Public Records

Agents Affiliated with this Home

  • Section Image
  • Section Image
See All Agents

Map

Source: Emerald Coast Association of REALTORS®

MLS Number: 915082

Emerald Coast Association of REALTORS®

APN: 28-2S-26-9250-00000-0260

Your Personal Tour Guide

Ask me questions while you tour the home.