

7349 E Main St Eau Claire, MI 49111
Estimated payment $2,588/month
Total Views
49,987
4
Beds
2
Baths
3,027
Sq Ft
$132
Price per Sq Ft
Highlights
- Second Garage
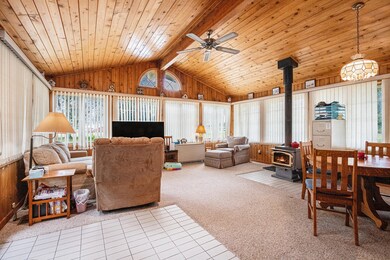
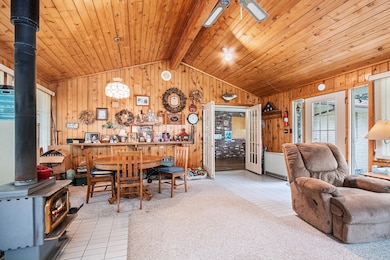
- Wood Burning Stove
- No HOA
- Deck
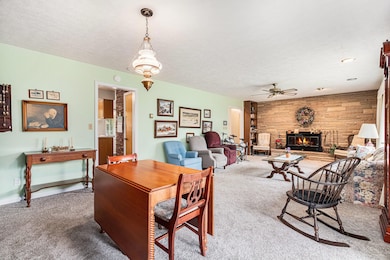
- Family Room with Fireplace
- 4 Car Garage
About This Home
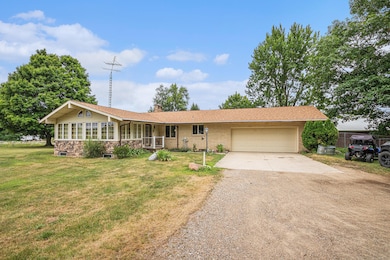
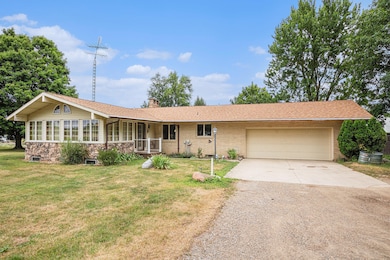
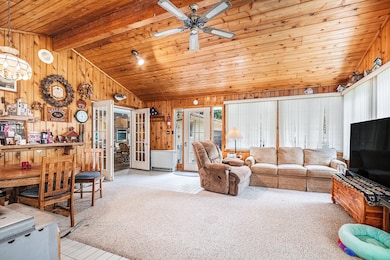
Come see this spacious 4 bedroom country home on the outskirts of Eau Claire. The home has over 3,000 finished square feet with two bedrooms on the main floor and two more in the walkout lower level. Full bathroom on each level, three fireplaces, huge living room as well as another spacious family room with wood walls and ceiling. Two-stall attached garage with stairs to basement, 24' x 24' detached garage, a Great setting in the middle of fruit country! Conveniently located on Class A highway M-140
Home Details
Home Type
- Single Family
Year Built
- Built in 1965
Lot Details
- 2.77 Acre Lot
- Lot Dimensions are 307 x 390
- Shrub
Parking
- 4 Car Garage
- Second Garage
- Front Facing Garage
- Garage Door Opener
Home Design
- Brick Exterior Construction
- Composition Roof
- Vinyl Siding
Interior Spaces
- 3,027 Sq Ft Home
- 1-Story Property
- Wood Burning Stove
- Wood Burning Fireplace
- Family Room with Fireplace
- 3 Fireplaces
- Living Room with Fireplace
- Dining Area
- Den with Fireplace
Kitchen
- Built-In Electric Oven
- Cooktop
- Dishwasher
Bedrooms and Bathrooms
- 4 Bedrooms | 2 Main Level Bedrooms
- 2 Full Bathrooms
Laundry
- Laundry on main level
- Laundry in Kitchen
- Dryer
- Washer
Finished Basement
- Walk-Out Basement
- Rough-In Basement Bathroom
Outdoor Features
- Deck
- Porch
Utilities
- Forced Air Heating and Cooling System
- Geothermal Heating and Cooling
- Well
- Electric Water Heater
- Water Softener is Owned
- Septic Tank
Community Details
- No Home Owners Association
Map
Create a Home Valuation Report for This Property
The Home Valuation Report is an in-depth analysis detailing your home's value as well as a comparison with similar homes in the area
Property History
We collect this data history from publicly available records. To have your information removed, we recommend requesting removal directly through your county’s website.
| Date | Event | Price | List to Sale | Price per Sq Ft | Prior Sale |
|---|---|---|---|---|---|
| 07/07/2026 07/07/26 | Price Changed | $399,000 | -14.9% | $132 / Sq Ft | |
| 11/11/2025 11/11/25 | For Sale | $469,000 | +31.6% | $155 / Sq Ft | |
| 09/08/2025 09/08/25 | Sold | $356,400 | +42.6% | $118 / Sq Ft | View Prior Sale |
| 08/28/2025 08/28/25 | Pending | -- | -- | -- | |
| 08/04/2025 08/04/25 | For Sale | $250,000 | -- | $83 / Sq Ft |
Source: MichRIC
About the Listing Agent
Scott's Other Listings
Source: MichRIC
MLS Number: 25057746

APN: 11-16-0034-0006-06-0
Disclaimer: Certain information contained herein is derived from information provided by parties other than Homes.com. All information provided is deemed reliable, but is not guaranteed to be accurate and should be independently verified.
Information is deemed reliable but not guaranteed.
Copyright 2026 MichRIC, LLC. All rights reserved.
Nearby Homes
- 0 W Eureka Rd
- 6627 E Berrien St
- 7854 Painter School Rd
- 7418 Aumack Dr
- 6175 Aubill Dr
- 7937 Hochberger Rd
- 6585 Sinclair Rd
- 8498 Lake Rd
- 8535 Eau Claire Rd
- 8543 Laberdy Rd
- 8361 Pucker St
- 5494 Old Pipestone Rd
- 8467 Pucker St
- 9460 M 140
- 8806 Lakewood Trail
- 8828 Beechwood Ct Unit 11
- 9351 Fox Run Unit 37
- 6457 Oak Ct
- 33766 Forest Beach Dr
- 33724 Forest Beach
- 7028 Bailey Rd
- 4837 Greenfield Dr
- 8687 Lilac Ln Unit Lilac Lane
- 8687 Lilac Ln
- 9115 N Main St
- 510 N Cass St
- 4697 Lauren Ln
- 4594 Niles Rd
- 403 Pennsylvania Ave
- 303 Courtland St
- 303 Courtland St Unit 3
- 400 Cleveland St
- 113 S Front St Unit B
- 206 Oak St Unit 2
- 206 Oak St
- 208 Oak St
- 289 Yellow Creek Dr
- 1819 N 5th St
- 1021 N 5th St
- 14566 N Red Bud Trail Unit 75
Your Personal Tour Guide
Ask me questions while you tour the home.