
Seller's Agent in 2026
Nick Nelson
Keller Williams Realty Eugene and Springfield
(541) 852-9394
238 Total Sales
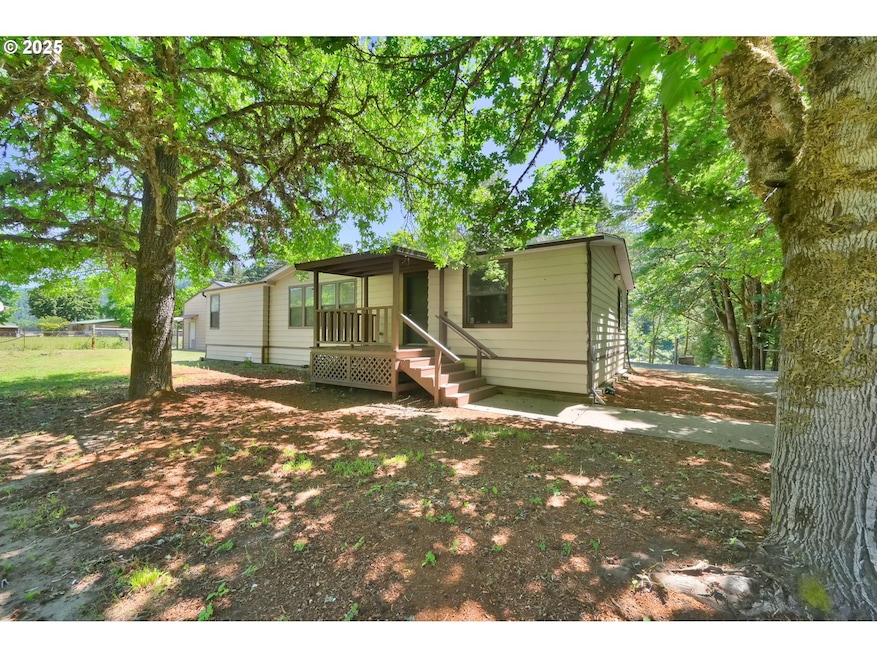
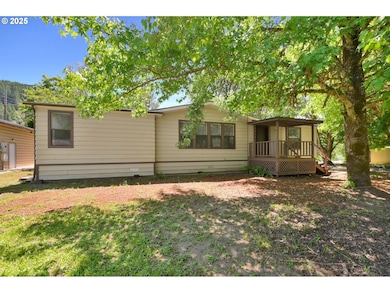
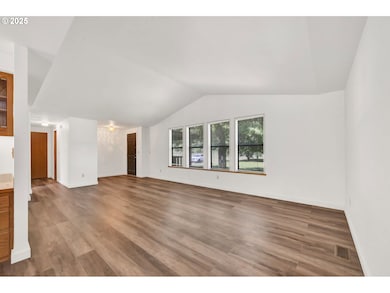
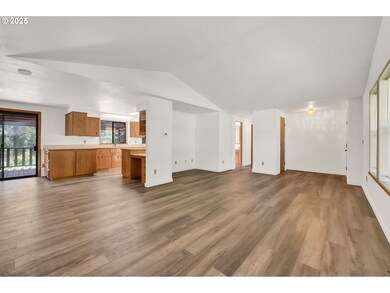
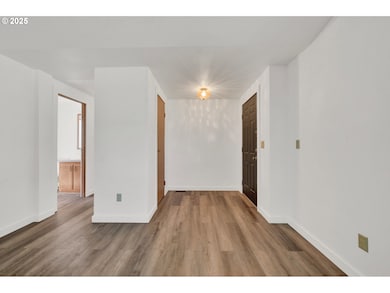
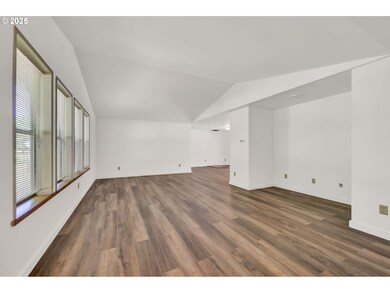

This fantastic 3-bedroom, 2-bathroom home offers abundant privacy and charm as your riverfront sanctuary! Nestled on just over 2 acres of beautiful property in Elkton, OR, the home features hardsurface laminate flooring throughout. From the delightful front porch, enter to the open-concept living room with soaring vaulted ceilings, transitioning seamlessly to a generously sized dining area with slider to the back patio, and a well-equipped kitchen with cooktop, built-in dishwasher, and built-in microwave, along with a built-in desk area and additional drawers for storage and organization. You will find a handy laundry nook with hook-ups and a sink just off the kitchen. All three bedrooms feature laminate flooring. The primary bedroom features an ensuite full bathroom. Outside, you will be blown away by the covered back patio with beautiful territorial views of the river beyond. The home is equipped with two shops- 1 detached oversized two-car garage and a second 28x51- with abundant space and built-ins for all your projects and a propane generator to keep your homestead moving when the seasons change. A new roof adds to your peace of mind for years, along with metal siding on the home and metal roofs on the shops. The property is fenced and features fruit trees! This little slice of heaven also includes an additional tax lot.
Last Agent to Sell the Property
Keller Williams Realty Eugene and Springfield Brokerage Phone: 541-852-9394 License #201203017 Listed on: 06/04/2025
Last Buyer's Agent
Keller Williams Realty Eugene and Springfield Brokerage Phone: 541-852-9394 License #201203017 Listed on: 06/04/2025
We collect this data history from publicly available records. To have your information removed, we recommend requesting removal directly through your county’s website.
We collect this data history from publicly available records. To have your information removed, we recommend requesting removal directly through your county’s website.
| Date | Type | Sale Price | Title Company |
|---|---|---|---|
| Warranty Deed | $500,000 | Western Title |
We collect this data history from publicly available records. To have your information removed, we recommend requesting removal directly through your county’s website.
| Date | Event | Price | List to Sale | Price per Sq Ft |
|---|---|---|---|---|
| 05/11/2026 05/11/26 | Sold | $500,000 | -7.4% | $319 / Sq Ft |
| 05/04/2026 05/04/26 | Pending | -- | -- | -- |
| 03/09/2026 03/09/26 | Price Changed | $540,000 | -1.8% | $344 / Sq Ft |
| 07/12/2025 07/12/25 | For Sale | $550,000 | 0.0% | $351 / Sq Ft |
| 07/08/2025 07/08/25 | Pending | -- | -- | -- |
| 06/04/2025 06/04/25 | For Sale | $550,000 | -- | $351 / Sq Ft |
We collect this data history from publicly available records. To have your information removed, we recommend requesting removal directly through your county’s website.
| Year | Tax Paid | Tax Assessment Tax Assessment Total Assessment is a certain percentage of the fair market value that is determined by local assessors to be the total taxable value of land and additions on the property. | Land | Improvement |
|---|---|---|---|---|
| 2025 | $1,711 | $194,119 | ||
| 2024 | $1,670 | $188,466 | ||
| 2023 | $1,613 | $182,977 | $0 | $35,793 |
| 2022 | $1,578 | $177,648 | $0 | $0 |
Seller's Agent in 2026
Nick Nelson
Keller Williams Realty Eugene and Springfield
(541) 852-9394
238 Total Sales
Source: Regional Multiple Listing Service (RMLS)
MLS Number: 257833467
APN: R42279
Disclaimer: Certain information contained herein is derived from information provided by parties other than Homes.com. All information provided is deemed reliable, but is not guaranteed to be accurate and should be independently verified.
The content relating to real estate for sale on this web site comes in part from the IDX program of the RMLS™ of Portland, Oregon. Real estate listings held by brokerage firms other than Ten-X are marked with the RMLS™ logo, and detailed information about these properties includes the names of the listing brokers. Listing content is copyright © 2026 RMLS™, Portland, Oregon. Some properties which appear for sale on this web site may subsequently have sold or may no longer be available. All information provided is deemed reliable but is not guaranteed and should be independently verified.
Ask me questions while you tour the home.