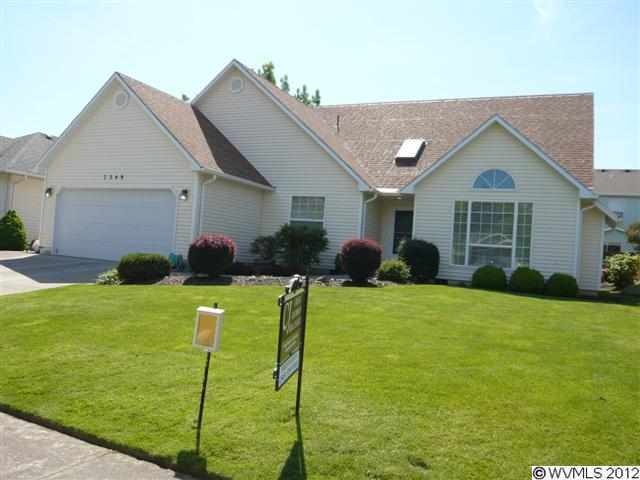
NOT LISTED FOR SALE

7349 Oneil Rd NE Keizer, OR 97303

Keizer Area

Estimated Value: $454,743

3 Beds
2 Baths
1,547 Sq Ft
$294/Sq Ft Est. Value

Sale Details

Date Sold: August 27, 2012

Last sale price $160,975 $104 Per Sq Ft

Est. 182% increase in value since last sale

Current estimated payment $2,853 / mo

82 Days on Market

Highlights

  • Living Room with Fireplace
  • Breakfast Area or Nook
  • Patio
  • Territorial View
  • 2 Car Attached Garage
  • Handicap Accessible

About This Home

As of August 2012

This home is located at 7349 Oneil Rd NE, Keizer, OR 97303 since 24 May 2012 and is currently priced at $454,743, approximately $293 per square foot. This property was built in 1994. 7349 Oneil Rd NE is a home located in Marion County.

Last Buyer's Agent

Shelli McKenzie

WINDERMERE HERITAGE License #200808087

WINDERMERE HERITAGE

Home Details

Home Type

  • Single Family

Est. Annual Taxes

  • $2,943

Year Built

  • Built in 1994

Lot Details

  • 6,098 Sq Ft Lot
  • Lot Dimensions are 86x70
  • Partially Fenced Property
  • Landscaped

Parking

  • 2 Car Attached Garage

Home Design

  • Composition Roof
  • Lap Siding
  • Vinyl Siding

Interior Spaces

  • 1,547 Sq Ft Home
  • 1-Story Property
  • Gas Fireplace
  • Living Room with Fireplace
  • Territorial Views

Kitchen

  • Breakfast Area or Nook
  • Electric Range
  • Dishwasher
  • Disposal

Flooring

  • Carpet
  • Vinyl

Bedrooms and Bathrooms

  • 3 Bedrooms
  • 2 Full Bathrooms

Utilities

  • Forced Air Heating and Cooling System
  • Heating System Uses Gas
  • Gas Water Heater
  • High Speed Internet

Additional Features

  • Handicap Accessible
  • Patio

Listing and Financial Details

  • Legal Lot and Block 7 / 2

Home Details

Home Type

Single Family

Est. Annual Taxes

$2,943

Year Built

Built in 1994

Lot Details

6,098 Sq Ft Lot

Listing Details

  • Class: Residential
  • Type: Residence
  • Home Style: 1 Story
  • Handicap Amenities: Yes (Refer To Remarks)
  • Home Warranty: Negotiable
  • Range Facility: Electric
  • Syndicated Remarks: PRICE SLASHED $5,000. Extra sharp, large three bedroom, two full bath home in great Keizer neighborhood. Gas heating with central A/C. Gas fireplace in living room. Low maintenance vinyl siding, plus yard has gorgeous landscape. Close to I-5 and downtown Salem.
  • Cross Street: Parkmeadow
  • Year Built: 1994
  • Special Features: None
  • Property Sub Type: Detached
  • Stories: 1

Interior Features

  • Dishwasher: Yes
  • Disposal: Yes
  • Fireplace: Living Room, Gas
  • Flooring: Carpet, Vinyl
  • Total Bathrooms: 2
  • Full Bathrooms: 2
  • Bedrooms: 3
  • Master Bedroom: Dimensions: 14x12, On Level: 1/Main
  • Bedroom 2: Dimensions: 10x12, On Level: 1/Main
  • Bedroom 3: Dimensions: 10.5x12, On Level: 1/Main
  • Living Room: Dimensions: 13x20, On Level: 1/Main
  • Kitchen: Dimensions: 21x16, On Level: 1/Main
  • Bonus Rooms: Breakfast Room/Nook
  • Source Of Sq Ft: County

Exterior Features

  • Patio: Patio
  • Fenced Yard: Partial
  • Foundation: Continuous
  • Landscape: Yes
  • Roof: Composition
  • Siding: Vinyl
  • Siding Style: Lap
  • View: Territorial

Garage/Parking

  • Garage Type: Attached
  • Garage Capacity: 2

Utilities

  • Heating/Cooling: Gas, Central Ac, Forced Air
  • High Speed Comm Access: Available
  • Water: Connected, City
  • Water Heater: Gas

Lot Info

  • Acres: 0.14
  • Estimated Lot Dimensions: 86x70
  • Estimated Lot Sq Ft: 6098
  • Lot: 7
  • Lot Type: Dimension Above
  • Rv Amenities: Pad
  • Geo Subdivision: OR

Tax Info

  • Tax Years: 11-12
  • Tax Amount: 2943

Ownership History

We collect this data history from publicly available records. To have your information removed, we recommend requesting removal directly through your county’s website.

Date Name Owned For Owner Type

Purchase Details

Listed on
May 24, 2012
Closed on
Aug 24, 2012
Sold by
Bought by
Buyer's Agent
Shelli McKenzie
WINDERMERE HERITAGE
List Price
$175,000
Sold Price
$160,975
Premium/Discount to List
-$14,025
-8.01%
Current Estimated Value
$454,743

Home Financials for this Owner

Home Financials are based on the most recent Mortgage that was taken out on this home.
Estimated Appreciation
$293,768
Avg. Annual Appreciation
7.77%
Source: Public Records
Create a Home Valuation Report for This Property
The Home Valuation Report is an in-depth analysis detailing your home's value as well as a comparison with similar homes in the area

Home Values in the Area

Source: Public Records

Average Home Value in this Area


Source: Public Records

Purchase History

We collect this data history from publicly available records. To have your information removed, we recommend requesting removal directly through your county’s website.

Date Buyer Sale Price Title Company
-- Fidelity Natl Title Co Of Or
Source: Public Records

Property History

We collect this data history from publicly available records. To have your information removed, we recommend requesting removal directly through your county’s website.

Date Event Price List to Sale Price per Sq Ft
08/27/2012 08/27/12 Sold $160,975 -8.0% $104 / Sq Ft
08/14/2012 08/14/12 Pending -- -- --
05/24/2012 05/24/12 For Sale $175,000 -- $113 / Sq Ft
Source: Willamette Valley MLS

Tax History

We collect this data history from publicly available records. To have your information removed, we recommend requesting removal directly through your county’s website.

Year Tax Paid Tax Assessment Tax Assessment Total Assessment is a certain percentage of the fair market value that is determined by local assessors to be the total taxable value of land and additions on the property. Land Improvement
2025 $4,495 $262,220
2024 $4,495 $254,590
2023 $4,284 $247,180 $0 $0
2022 $4,036 $239,990 $0 $0
2021 $3,986 $233,000 $0 $0
2020 $3,744 $226,220 $0 $0
2019 $3,761 $219,640 $0 $0
2018 $3,814 $0 $0 $0
2017 $3,444 $0 $0 $0
2016 $3,314 $0 $0 $0
2015 $3,219 $0 $0 $0
2014 $3,129 $0 $0 $0
Source: Public Records

Agents Affiliated with this Home

  • Section Image
See All Agents

Map

Source: Willamette Valley MLS

MLS Number: 652789

Willamette Valley MLS

APN: 552000

Your Personal Tour Guide

Ask me questions while you tour the home.