EC
Seller's Agent in 2014
Earl Chappell
Hometown Realty
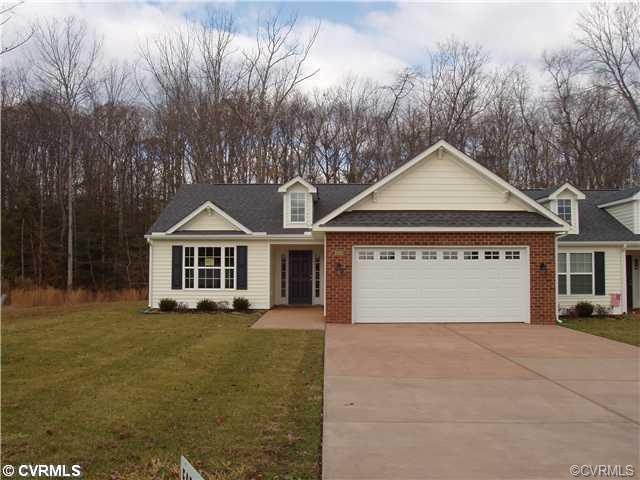

New construction. No maintenance single story living town homes with 2 car garages. Ready for selections!! King William's only planned community! Enjoy sidewalks & street lights. Enhanced by an Elegant clubhouse with stone Fire place, game room full kitchen, pool and fitness center. Close to shopping and restaurants. Easy commute to # different rivers!! Mattaponi, Rappahannock or the Pamunkey! Only 20 minutes to Mechanicsville and 23 minutes to Tappahannock! Plus $3,000 in closing cost!
Last Agent to Sell the Property
Earl Chappell
Hometown Realty License #0225003476 Listed on: 02/21/2014
Co-Listed By
Jason Collier
Hometown Realty License #0225053215
We collect this data history from publicly available records. To have your information removed, we recommend requesting removal directly through your county’s website.
| Date | Event | Price | List to Sale | Price per Sq Ft |
|---|---|---|---|---|
| 08/22/2014 08/22/14 | Sold | $219,576 | +15.0% | $147 / Sq Ft |
| 05/30/2014 05/30/14 | Pending | -- | -- | -- |
| 02/21/2014 02/21/14 | For Sale | $190,950 | -- | $128 / Sq Ft |
We collect this data history from publicly available records. To have your information removed, we recommend requesting removal directly through your county’s website.
| Year | Tax Paid | Tax Assessment Tax Assessment Total Assessment is a certain percentage of the fair market value that is determined by local assessors to be the total taxable value of land and additions on the property. | Land | Improvement |
|---|---|---|---|---|
| 2025 | $6,653 | $429,200 | $150,500 | $278,700 |
| 2024 | $6,302 | $394,600 | $133,100 | $261,500 |
| 2023 | $5,924 | $360,100 | $129,100 | $231,000 |
| 2022 | $5,901 | $355,700 | $124,500 | $231,200 |
| 2021 | $5,870 | $331,800 | $124,500 | $207,300 |
| 2020 | $1,798 | $322,900 | $124,500 | $198,400 |
| 2019 | $2,020 | $325,800 | $124,500 | $201,300 |
| 2018 | $1,883 | $317,200 | $118,000 | $199,200 |
| 2017 | $2,474 | $326,400 | $118,000 | $208,400 |
| 2016 | $1,966 | $331,600 | $118,600 | $213,000 |
| 2015 | $1,966 | $316,600 | $118,600 | $198,000 |
| 2014 | $1,966 | $317,700 | $111,000 | $206,700 |
EC
Seller's Agent in 2014
Earl Chappell
Hometown Realty
JC
Seller Co-Listing Agent in 2014
Jason Collier
Hometown Realty

Buyer's Agent in 2014
Mike Chenault
Hometown Realty
(804) 366-5302
203 Total Sales
Source: Central Virginia Regional MLS
MLS Number: 1404528
Disclaimer: Certain information contained herein is derived from information provided by parties other than Homes.com. All information provided is deemed reliable, but is not guaranteed to be accurate and should be independently verified.
All or a portion of th multiple Listing information is provided by the Central Virginia Regional Multiple Listing Service, LLC, from a copyrighted compilation of Listing s. All CVR MLS information provided is deemed reliable but is not guaranteed accurate. The compilation of Listings and each individual Listing are ©2026 Central Virginia Regional Multiple Listing Service, LLC. All rights reserved.
Ask me questions while you tour the home.