
Seller's Agent in 2025
Ginnie Malone
Coldwell Banker Realty
(410) 251-6188
95 in this area
132 Total Sales
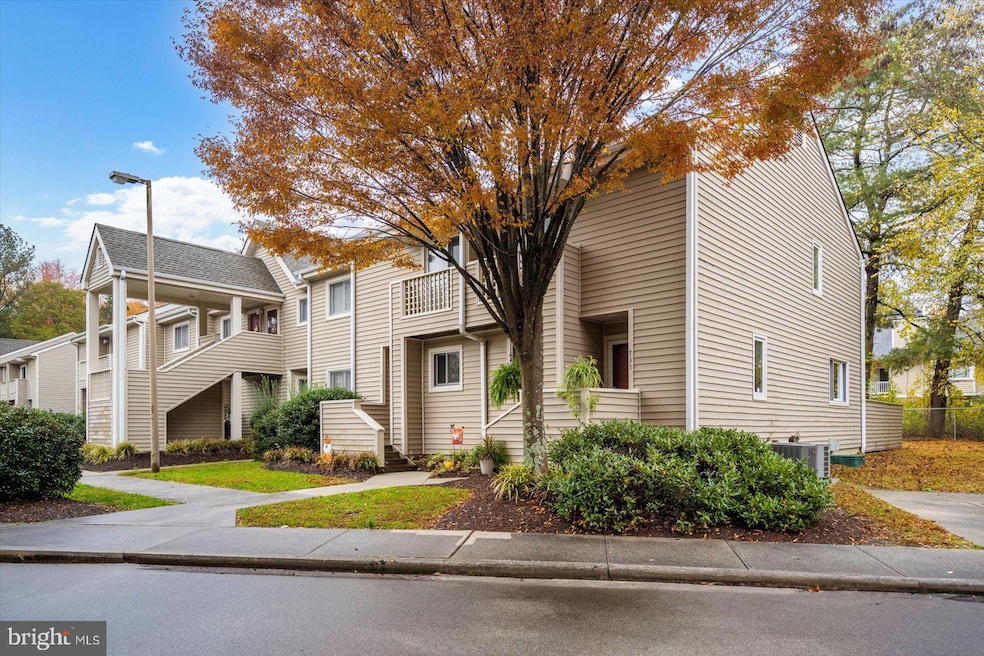
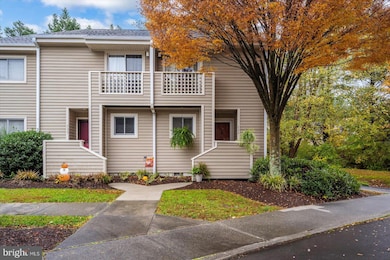
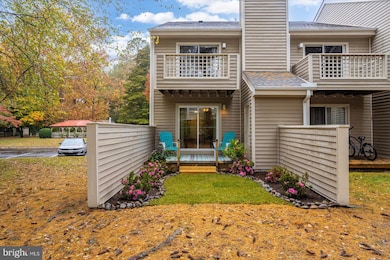
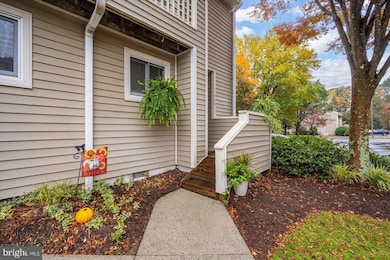

Estimated Value: $168,000 - $182,683
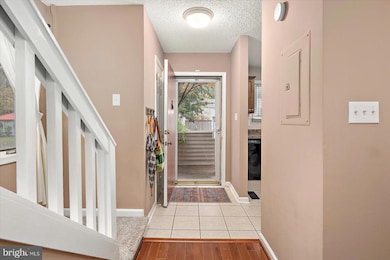
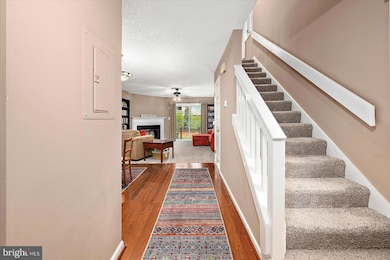
With a convenient 'in-town' location yet nestled within the quiet condo complex The Glade, this well maintained 2 bedroom, 2.5 bath 2-story end unit featuring a desirable open space beside it and 1 assigned parking space with additional open parking spaces nearby, is the ideal place to call home. The 1st floor offers tile flooring in the entrance hall, powder room and kitchen, hardwoods in the dining area, and neutral carpet in the living room. The cozy kitchen has a pass thru window to the dining room, and the living room offers a wood burning fireplace, side windows for added natural light, and sliding door access to the inviting deck overlooking the charming courtyard w/ attached storage room. The carpeted stairway leads to the open hall w/ utility closet (W & D) and 2 bedrooms with ensuite bathrooms and private balconies. The quarterly condo fee includes water, sewer, trash pick up, yard maintenance and roof replacement.
Last Agent to Sell the Property
(410) 543-4545 greg.goldman@cbmove.com Coldwell Banker Realty Listed on: 11/05/2025
Last Buyer's Agent
Unrepresented
datacorrect@brightmls.com Unrepresented
We collect this data history from publicly available records. To have your information removed, we recommend requesting removal directly through your county’s website.
We collect this data history from publicly available records. To have your information removed, we recommend requesting removal directly through your county’s website.
| Date | Buyer | Sale Price | Title Company |
|---|---|---|---|
| $177,000 | Title Resource Guaranty Compan | ||
| $112,000 | None Available | ||
| $150,000 | -- | ||
| $127,000 | -- | ||
| $77,800 | -- |
We collect this data history from publicly available records. To have your information removed, we recommend requesting removal directly through your county’s website.
| Date | Status | Borrower | Loan Amount |
|---|---|---|---|
| Previous Owner | $67,500 | ||
| Previous Owner | $22,500 | ||
| Previous Owner | $120,000 |
We collect this data history from publicly available records. To have your information removed, we recommend requesting removal directly through your county’s website.
| Date | Event | Price | List to Sale | Price per Sq Ft |
|---|---|---|---|---|
| 12/19/2025 12/19/25 | Sold | $177,000 | 0.0% | $156 / Sq Ft |
| 11/20/2025 11/20/25 | Pending | -- | -- | -- |
| 11/05/2025 11/05/25 | For Sale | $177,000 | -- | $156 / Sq Ft |
We collect this data history from publicly available records. To have your information removed, we recommend requesting removal directly through your county’s website.
| Year | Tax Paid | Tax Assessment Tax Assessment Total Assessment is a certain percentage of the fair market value that is determined by local assessors to be the total taxable value of land and additions on the property. | Land | Improvement |
|---|---|---|---|---|
| 2025 | $1,192 | $130,467 | $0 | $0 |
| 2024 | $1,247 | $130,100 | $39,000 | $91,100 |
| 2023 | $1,216 | $123,033 | $0 | $0 |
| 2022 | $1,182 | $115,967 | $0 | $0 |
| 2021 | $1,081 | $108,900 | $32,600 | $76,300 |
| 2020 | $1,081 | $104,833 | $0 | $0 |
| 2019 | $1,055 | $100,767 | $0 | $0 |
| 2018 | $1,994 | $96,700 | $29,000 | $67,700 |
| 2017 | $1,992 | $96,700 | $0 | $0 |
| 2016 | $2,163 | $96,700 | $0 | $0 |
| 2015 | $2,163 | $114,500 | $0 | $0 |
| 2014 | $2,163 | $114,500 | $0 | $0 |
Seller's Agent in 2025
Ginnie Malone
Coldwell Banker Realty
(410) 251-6188
95 in this area
132 Total Sales
U
Buyer's Agent in 2025
Unrepresented
Unrepresented
Source: Bright MLS
MLS Number: MDWC2020440
APN: 05-103304
Disclaimer: Certain information contained herein is derived from information provided by parties other than Homes.com. All information provided is deemed reliable, but is not guaranteed to be accurate and should be independently verified.
The data relating to real estate for sale on this website appears in part through the BRIGHT Internet Data Exchange program, a voluntary cooperative exchange of property listing data between licensed real estate brokerage firms, and is provided by BRIGHT through a licensing agreement.
Listing information is from various brokers who participate in the Bright MLS IDX program and not all listings may be visible on the site.
The property information being provided on or through the website is for the personal, non-commercial use of consumers and such information may not be used for any purpose other than to identify prospective properties consumers may be interested in purchasing.
Some properties which appear for sale on the website may no longer be available because they are for instance, under contract, sold or are no longer being offered for sale.
Property information displayed is deemed reliable but is not guaranteed.
Copyright 2026 Bright MLS, Inc.
Ask me questions while you tour the home.