
Li Chrzanowski
Responds Quickly
Real Broker NY LLC
(516) 871-3097
57 Total Sales
1 in Sayville
$740,000 Price


Estimated Value: $776,315
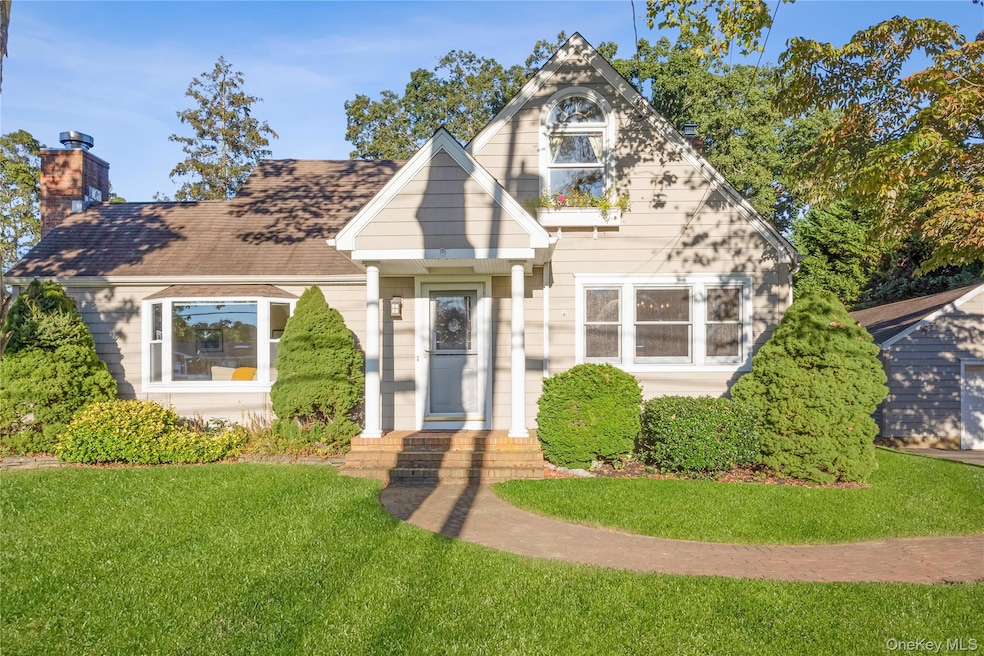
Immaculate and larger than it appears, this 1,850 sq. ft. home offers a well-designed layout with 7 rooms, including 4 bedrooms and 2 full baths. The tastefully renovated eat-in kitchen features stunning quartzite countertops, stainless steel appliances, a center island, and gas cooking. Enjoy a warm and inviting living room complete with a fireplace and custom built-in bookshelves, as well as a formal dining room perfect for entertaining. Additional highlights include hardwood floors, LED hi-hats, and central air conditioning. A bedroom and full bath on the first floor provide flexibility and the primary bedroom boasts a wall of closets, while the home offers ample storage throughout, a full basement, gas heat, gas hot water, gas dryer and a 150-amp electrical service wired for a generator. Outside, the shy half-acre property features a huge backyard with a large deck, patio, and storage shed. The detached 1.5-car garage and charming cedar impressions vinyl siding complete the package. With taxes of just $11,644.12 after STAR rebate, this exceptional home is ready to impress...a true must see.
Last Agent to Sell the Property
Signature Premier Properties Brokerage Phone: 631-567-0100 License #10301204606 Listed on: 09/17/2025
We collect this data history from publicly available records. To have your information removed, we recommend requesting removal directly through your county’s website.
Li Chrzanowski
Real Broker NY LLC
(516) 871-3097
57 Total Sales
1 in Sayville
$740,000 Price
Jesse Curatolo
HomeSmart Premier Living Rlty
(516) 646-7561
2 Total Sales
1 in Sayville
$1,265,000 Price
Keith Dawson
Signature Premier Properties
(631) 438-8168
111 Total Sales
1 in Sayville
$465,000 Price
Kevin Loiacono
Brookhampton Realty
(631) 892-9565
18 Total Sales
1 in Sayville
$1,250,000 Price
Lisa Boncich
Signature Premier Properties
(631) 778-7973
51 Total Sales
1 in Sayville
$607,000 Price
Lisa Albinowski
Signature Premier Properties
(631) 250-3898
71 Total Sales
2 in Sayville
$625K - $730K Price Range
We collect this data history from publicly available records. To have your information removed, we recommend requesting removal directly through your county’s website.
| Date | Buyer | Sale Price | Title Company |
|---|---|---|---|
| $760,000 | Fidelity Title |
We collect this data history from publicly available records. To have your information removed, we recommend requesting removal directly through your county’s website.
| Date | Status | Borrower | Loan Amount |
|---|---|---|---|
| Closed | $55,000 | ||
| Previous Owner | $35,000 | ||
| Previous Owner | $3,232 | ||
| Previous Owner | $334,400 | ||
| Previous Owner | $100,000 |
We collect this data history from publicly available records. To have your information removed, we recommend requesting removal directly through your county’s website.
| Date | Event | Price | List to Sale | Price per Sq Ft |
|---|---|---|---|---|
| 12/01/2025 12/01/25 | Sold | $760,000 | 0.0% | $344 / Sq Ft |
| 10/01/2025 10/01/25 | Pending | -- | -- | -- |
| 09/29/2025 09/29/25 | Off Market | $760,000 | -- | -- |
| 09/17/2025 09/17/25 | For Sale | $695,000 | -- | $315 / Sq Ft |
We collect this data history from publicly available records. To have your information removed, we recommend requesting removal directly through your county’s website.
| Year | Tax Paid | Tax Assessment Tax Assessment Total Assessment is a certain percentage of the fair market value that is determined by local assessors to be the total taxable value of land and additions on the property. | Land | Improvement |
|---|---|---|---|---|
| 2025 | -- | $40,500 | $11,200 | $29,300 |
| 2024 | -- | $40,500 | $11,200 | $29,300 |
| 2023 | -- | $40,500 | $11,200 | $29,300 |
| 2022 | $9,604 | $40,500 | $11,200 | $29,300 |
| 2021 | $9,604 | $40,500 | $11,200 | $29,300 |
| 2020 | $10,205 | $40,500 | $11,200 | $29,300 |
| 2019 | $9,604 | $0 | $0 | $0 |
| 2018 | -- | $40,500 | $11,200 | $29,300 |
| 2017 | $9,501 | $40,500 | $11,200 | $29,300 |
| 2016 | $9,592 | $40,500 | $11,200 | $29,300 |
| 2015 | -- | $40,500 | $11,200 | $29,300 |
| 2014 | -- | $40,500 | $11,200 | $29,300 |
Seller's Agent in 2025
Bryn Elliott
Signature Premier Properties
(631) 332-8899
241 Total Sales
S
Buyer's Agent in 2025
Scott Burger
Signature Premier Properties
(631) 563-1616
12 Total Sales
Source: OneKey® MLS
MLS Number: 912871
APN: 0500-305-00-02-00-031-000
Disclaimer: Certain information contained herein is derived from information provided by parties other than Homes.com. All information provided is deemed reliable, but is not guaranteed to be accurate and should be independently verified.
The data relating to real estate for sale or lease on this web site comes in part from OneKey® MLS. Real estate listings held by brokerage firms other than Ten-X are marked with the OneKey® MLS logo or an abbreviated logo and detailed information about them includes the name of the listing broker.
Based on information submitted to the MLS GRID. All data is obtained from various sources and may not have been verified by broker or MLS GRID. Supplied Open House Information is subject to change without notice. All information should be independently reviewed and verified for accuracy. Properties may or may not be listed by the office/agent presenting the information. Some IDX listings have been excluded from this website. IDX information is provided exclusively for personal, non-commercial use, and may not be used for any purpose other than to identify prospective properties consumers may be interested in purchasing.
Information is deemed reliable but not guaranteed.
Copyright 2026 OneKey® MLS. All rights reserved.
Based on information submitted to the MLS GRID
Listings courtesy of OneKey® MLS as distributed by MLS GRID
Ask me questions while you tour the home.