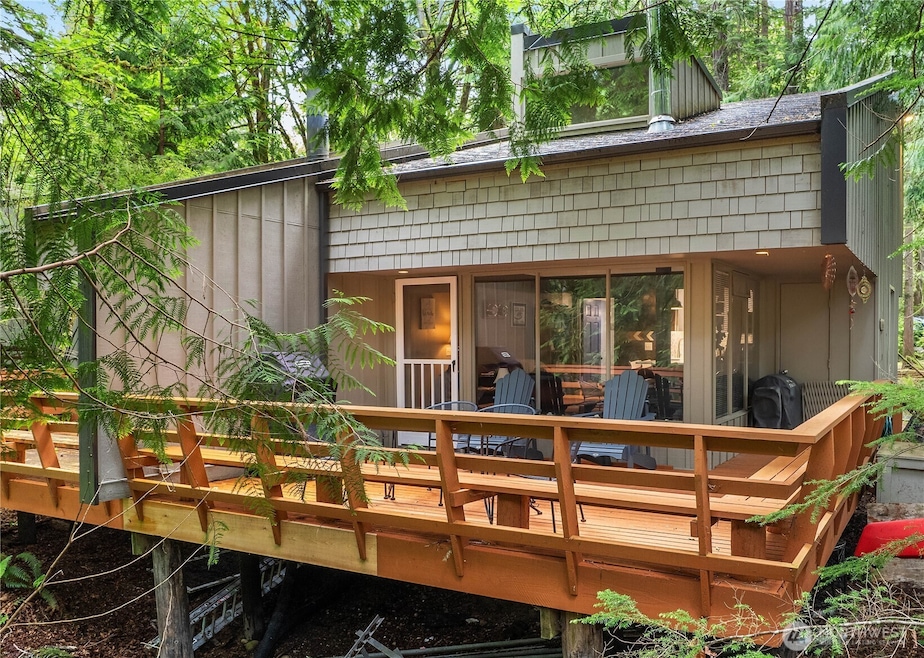
Listed by John L. Scott Shelton, Bought with eXp Realty
NOT LISTED FOR SALE

735 E Promontory Rd Shelton, WA 98584

Shelton Area
1 Bed
1 Bath
718 Sq Ft
1,307 Sq Ft Lot

Highlights

  • Community Boat Launch
  • Clubhouse
  • Wooded Lot
  • Gated Community
  • Deck
  • Sport Court

About This Home

Welcome to your private getaway in the sought-after waterfront community of Hartstene Pointe! This charming island home is nestled among the trees, offering tranquility and comfort with a cozy wood-burning stove, new roof (2022), and updated plumbing for peace of mind. Enjoy resort-style living with access to miles of scenic walking trails, saltwater beaches, picnic areas, community clubhouse, outdoor pool, private marina, boat launch, lagoon, athletic courts, fitness center, community garden, and more! Exterior maintenance is managed by Hartstene Pointe, allowing for low-maintenance living. Whether you're looking for full-time living or a weekend escape, this island gem combines modern updates with the best of Pacific Northwest living.

Last Agent to Sell the Property

April Pierce

John L. Scott Shelton License #22011417 Listed on: 05/22/2025

John L. Scott Shelton

Last Buyer's Agent

Steven Venetta

eXp Realty License #138443

eXp Realty

Source: Northwest Multiple Listing Service (NWMLS)

MLS#: 2375896

Northwest Multiple Listing Service (NWMLS)
Create a Home Valuation Report for This Property
The Home Valuation Report is an in-depth analysis detailing your home's value as well as a comparison with similar homes in the area

Home Details

Home Type

  • Single Family

Est. Annual Taxes

  • $1,506

Year Built

  • Built in 1971

Lot Details

  • 1,307 Sq Ft Lot
  • Gated Home
  • Level Lot
  • Wooded Lot

HOA Fees

  • $221 Monthly HOA Fees

Parking

  • Driveway

Home Design

  • Pillar, Post or Pier Foundation
  • Composition Roof
  • Wood Siding
  • Wood Composite

Interior Spaces

  • 718 Sq Ft Home
  • 1.5-Story Property
  • Wood Burning Fireplace
  • Vinyl Plank Flooring

Kitchen

  • Stove
  • Microwave
  • Dishwasher

Bedrooms and Bathrooms

  • 1 Bedroom
  • Bathroom on Main Level
  • 1 Bathroom

Laundry

  • Dryer
  • Washer

Outdoor Features

  • Deck

Schools

  • Pioneer Primary Sch Elementary School
  • Shelton High School

Utilities

  • Baseboard Heating
  • Water Heater

Listing and Financial Details

Community Details

Overview

  • Hartstene Pointe Maintenance Association
  • Secondary HOA Phone (360) 426-2300
  • Hartstene Pointe Subdivision
  • The community has rules related to covenants, conditions, and restrictions

Recreation

  • Community Boat Launch
  • Sport Court
  • Trails

Additional Features

  • Clubhouse
  • Gated Community

Home Details

Home Type

Single Family

Est. Annual Taxes

$1,506

Year Built

Built in 1971

Lot Details

1,307 Sq Ft Lot

HOA Fees

$221 per month

Listing Details

  • Property Type: Residential
  • Property Sub Type: Single Family Residence
  • StyleCode: 11 - 1 1/2 Story
  • Year Built: 1971
  • Inclusions: Dishwasher(s),Dryer(s),Microwave(s),Refrigerator(s),Stove(s)/Range(s),Washer(s)
  • MLS Status: Sold
  • Prev Status: Closed
  • Unit Levels: One and One Half
  • New Construction: No
  • Structure Type: House
  • CalculatedSquareFootage: 718
  • EffectiveYearBuiltSource: Public Records
  • SeniorExemption: false
  • NWM_DPRUrl: https://www.workforce-resource.com/dpr/listing/NWMLS/2375896?w=Consumer&agent=141169
  • Special Features: None

Interior Features

  • Fireplaces: 1
  • Basement: None
  • Appliances: Dishwasher(s), Dryer(s), Microwave(s), Refrigerator(s), Stove(s)/Range(s), Washer(s)
  • Three Quarter Bathrooms: 1
  • Total Bedrooms: 1
  • Fireplace Features: Wood Burning
  • Fireplace: Yes
  • Flooring: Vinyl Plank
  • Interior Amenities: Fireplace, Water Heater
  • Living Area: 718
  • Main Level Bathrooms: 1
  • BathsFullMain: 0
  • SquareFootageFinished: 718
  • SquareFootageUnfinished: 0
  • BathsFullLower: 0
  • BathsFullUpper: 0
  • BathsHalfLower: 0
  • BathsHalfMain: 0
  • BathsHalfUpper: 0
  • BathsThreeQuarterLower: 0
  • BathsThreeQuarterMain: 1
  • BathsThreeQuarterUpper: 0
  • BedroomsLower: 0
  • BedroomsUpper: 1
  • AppliancesIncluded: Dishwasher(s),Dryer(s),Microwave(s),Refrigerator(s),Stove(s)/Range(s),Washer(s)

Exterior Features

  • Roof: Composition
  • Lot Features: Paved
  • Pool Features: Community
  • View: No
  • Waterfront: No
  • Construction Type: Wood
  • Exterior Features: Wood Products
  • Foundation Details: Pillar/Post/Pier
  • PoolType: Community
  • WaterAccess: Community Waterfront/Pvt Beach

Garage/Parking

  • Attached Garage: No
  • Carport Y N: No
  • Open Parking: No
  • Parking Features: Driveway

Utilities

  • Sewer: Sewer Connected
  • Water Source: Community
  • Security: Security Gate, Security Service
  • Cooling: None
  • Cooling Y N: No
  • Heating: Baseboard
  • Heating Yn: Yes
  • PowerCompany: PUD 3
  • SewerCompany: Hartstene Pointe Water-Sewer District
  • WaterCompany: Hartstene Pointe Water-Sewer District
  • WaterHeaterLocation: Kitchen
  • WaterHeaterType: Storage Tank
  • InternetConnected: Centurylink

Condo/Co-op/Association

  • Community Features: Athletic Court, Boat Launch, CCRs, Club House, Gated, Trail(s)
  • Senior Community: No
  • Association Fee: 663.71
  • Association Fee Frequency: Quarterly
  • Phone: 360-426-2300
  • Association: Yes
  • Common Interest: Residential
  • AssociationContactName: Hartstene Pointe Maintenance Association

Fee Information

  • NWM_OtherDuesOrFeesYN: false

Schools

  • Junior High Dist: Pioneer #402
  • High School: Shelton High
  • Middle Or Junior School: Buyer To Verify

Lot Info

  • Parcel Number: 121195100034
  • Topography: Level,Partial Slope
  • Land Lease: No
  • Lot Size Acres: 0.03
  • Lot Size Sq Ft: 1307
  • Zoning: RR5
  • Irrigation Water Rights: No
  • ShowMapLink: true
  • SiteFeatures: Deck,Gated Entry
  • MLSLotSizeSource: Public Records
  • ZoningJurisdiction: County

Green Features

  • Power Production Type: Electric

Rental Info

  • ShortTermRentalYN: false

Tax Info

  • Year: 2025
  • Tax Annual Amount: 1505.95

Multi Family

  • EnergySource: Electric

MLS Schools

  • Elementary School: Pioneer Primary Sch

Ownership History

We collect this data history from publicly available records. To have your information removed, we recommend requesting removal directly through your county’s website.

Date Name Owned For Owner Type

Purchase Details

Listed on
May 22, 2025
Closed on
Jul 10, 2025
Sold by
Mccurdy David and Mccurdy Hallie A
Bought by
Seller's Agent
April Pierce
John L. Scott Shelton
Buyer's Agent
Steven Venetta
eXp Realty
List Price
$325,000
Sold Price
$295,000
Premium/Discount to List
-$30,000
-9.23%
Views
38

Home Financials for this Owner

Home Financials are based on the most recent Mortgage that was taken out on this home.
Original Mortgage
$215,000
Outstanding Balance
$212,961
Interest Rate
6.89%
Mortgage Type
New Conventional

Purchase Details

Closed on
Jan 16, 2009
Sold by
Zabrowski Tommie L A
Bought by
Mccurdy David
Source: Public Records

Purchase History

We collect this data history from publicly available records. To have your information removed, we recommend requesting removal directly through your county’s website.

Date Buyer Sale Price Title Company
$295,000 Aegis Land Title
Mccurdy David $122,500 Mason County Title Ins Co
Source: Public Records

Mortgage History

We collect this data history from publicly available records. To have your information removed, we recommend requesting removal directly through your county’s website.

Date Status Borrower Loan Amount
Open $215,000
Previous Owner Mccurdy Hallie A $100,000
Source: Public Records

Tax History

We collect this data history from publicly available records. To have your information removed, we recommend requesting removal directly through your county’s website.

Year Tax Paid Tax Assessment Tax Assessment Total Assessment is a certain percentage of the fair market value that is determined by local assessors to be the total taxable value of land and additions on the property. Land Improvement
2026 $1,506 $254,600 $39,205 $215,395
2025 $1,393 $192,275 $39,205 $153,070
2024 $1,393 $180,875 $39,205 $141,670
2023 $1,466 $168,495 $39,465 $129,030
2022 $1,496 $157,005 $31,570 $125,435
2021 $1,302 $157,005 $31,570 $125,435
2020 $1,191 $125,555 $27,940 $97,615
2018 $1,017 $89,830 $40,000 $49,830
2017 $1,138 $89,830 $40,000 $49,830
2016 $1,121 $103,790 $53,350 $50,440
2015 $1,057 $102,010 $52,250 $49,760
2014 -- $107,115 $55,000 $52,115
2013 -- $104,600 $55,000 $49,600
Source: Public Records

Agents Affiliated with this Home

  • Section Image
  • Section Image
See All Agents

Map

Source: Northwest Multiple Listing Service (NWMLS)

MLS Number: 2375896

Northwest Multiple Listing Service (NWMLS)

APN: 12119-51-00034

Your Personal Tour Guide

Ask me questions while you tour the home.