
Seller's Agent in 2023
Lori Gray
Chapman Group Realty, Inc.
(404) 477-8055
189 Total Sales
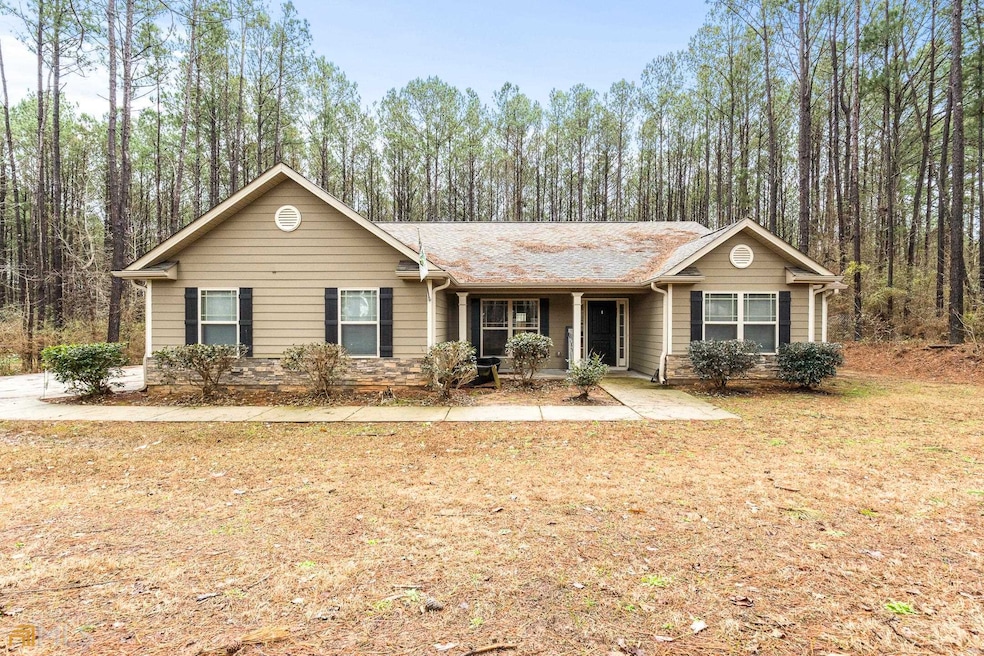
** Back on market due to previous buyer's financing falling through** Come see this beautiful 4 bedroom/3 bathroom craftsman style ranch, perfectly nestled on 1.61 acres. Walk in and appreciate the open feeling of the living room with vaulted ceilings, lots of natural light and upgraded LVP flooring. The kitchen features stainless steel appliances, granite countertops and a breakfast bar. The oversized master bath boasts a fully updated tile shower and separate soaker tub to relax the day's stresses away. Step out back and enjoy sitting under the covered patio and appreciate nature all around you on this private lot.
Last Agent to Sell the Property
Chapman Group Realty, Inc. License #396682 Listed on: 02/02/2023
We collect this data history from publicly available records. To have your information removed, we recommend requesting removal directly through your county’s website.
| Date | Event | Price | List to Sale | Price per Sq Ft |
|---|---|---|---|---|
| 04/14/2023 04/14/23 | Sold | $373,000 | +1.1% | $203 / Sq Ft |
| 03/23/2023 03/23/23 | Pending | -- | -- | -- |
| 03/20/2023 03/20/23 | For Sale | $369,000 | 0.0% | $201 / Sq Ft |
| 02/07/2023 02/07/23 | Pending | -- | -- | -- |
| 02/02/2023 02/02/23 | For Sale | $369,000 | -- | $201 / Sq Ft |
We collect this data history from publicly available records. To have your information removed, we recommend requesting removal directly through your county’s website.
| Year | Tax Paid | Tax Assessment Tax Assessment Total Assessment is a certain percentage of the fair market value that is determined by local assessors to be the total taxable value of land and additions on the property. | Land | Improvement |
|---|---|---|---|---|
| 2025 | $2,087 | $199,059 | ||
| 2024 | $2,101 | $180,963 | ||
| 2023 | $2,101 | $164,512 | $0 | $0 |
| 2022 | $1,820 | $149,556 | $0 | $0 |
| 2021 | $1,502 | $135,960 | $0 | $135,960 |
| 2020 | $1,451 | $132,561 | $0 | $132,561 |
| 2019 | $1,376 | $124,630 | $0 | $124,630 |
| 2018 | $1,374 | $124,630 | $0 | $124,630 |
| 2017 | $1,386 | $124,630 | $0 | $124,630 |
| 2016 | $1,261 | $113,300 | $0 | $0 |
| 2015 | $332 | $58,945 | $0 | $0 |
| 2014 | $334 | $25,000 | $0 | $0 |
Seller's Agent in 2023
Lori Gray
Chapman Group Realty, Inc.
(404) 477-8055
189 Total Sales
Buyer's Agent in 2023
Nicholas Newton
BHHS Georgia Properties
(404) 519-7419
23 Total Sales
Source: Georgia MLS
MLS Number: 20101064
Disclaimer: Certain information contained herein is derived from information provided by parties other than Homes.com. All information provided is deemed reliable, but is not guaranteed to be accurate and should be independently verified.
The data relating to real estate for sale on this web site comes in part from the Broker Reciprocity Program of Georgia MLS. Real estate listings held by brokerage firms other than Redfin are marked with the Broker Reciprocity logo and detailed information about them includes the name of the listing brokers. Information deemed reliable but not guaranteed. Copyright 2026 Georgia MLS. All rights reserved.
Ask me questions while you tour the home.