
Paula Curwick
LaMore Realty
(779) 205-0669
65 Total Sales
33 in Bourbonnais
$249K - $433K Price Range
Estimated Value: $369,545
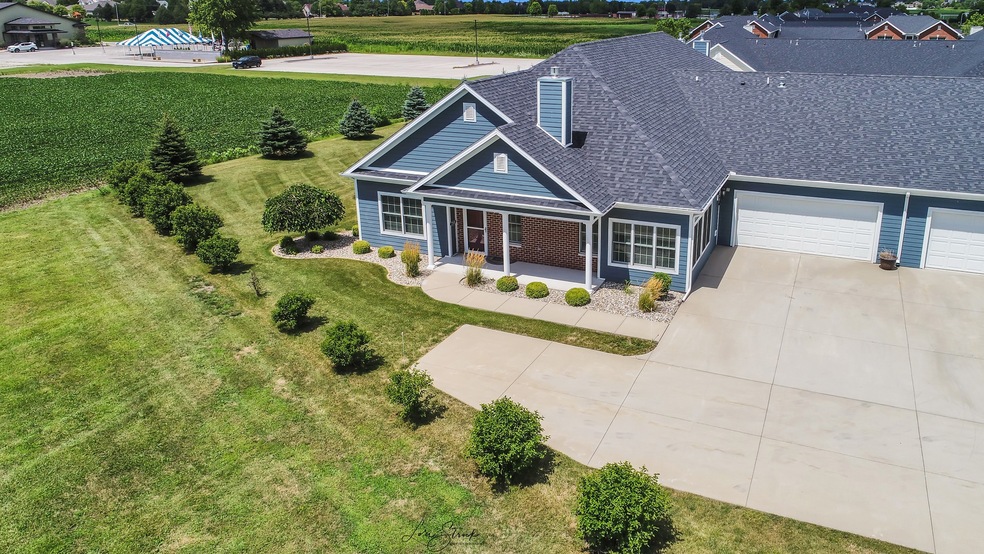
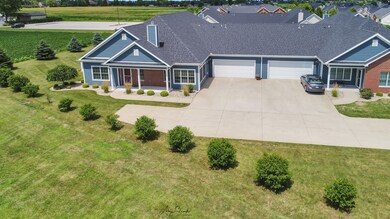
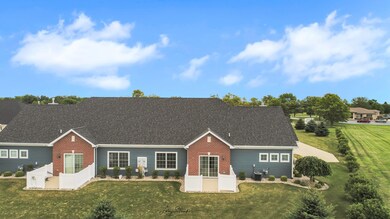
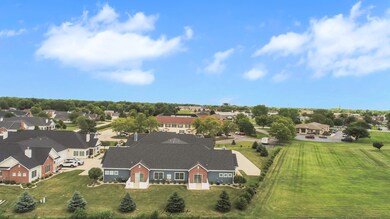
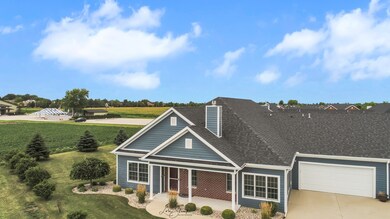
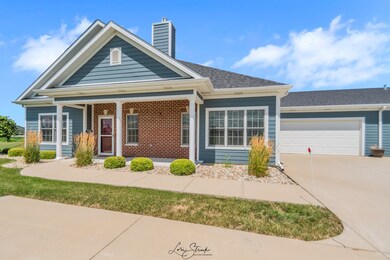
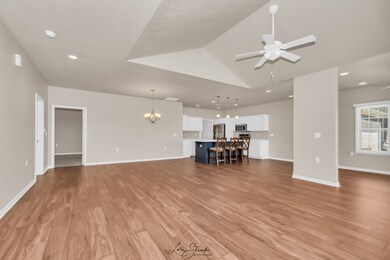
Beautiful, modern condo in the highly desirable Arbor Grove development. Relax and enjoy your time as all the exterior maintenance is included in the monthly assessment. The Arbor Grove community offers a clubhouse and in ground pool and whirlpool. This 3 bedroom open floor plan unit is the largest of all the the plans at approximately 1,800 square feet. The kitchen has Corian countertops, tile backsplash and a nice sized island. The primary suite has 2 walk in closets and a walk in shower. The unit also offers an outdoor patio and a large 2 car garage with attic storage area. Come check this great spot today!
Last Agent to Sell the Property
McColly Bennett Real Estate License #471010036 Listed on: 07/28/2022
Last Buyer's Agent
Berkshire Hathaway HomeServices Speckman Realty License #475138934
We collect this data history from publicly available records. To have your information removed, we recommend requesting removal directly through your county’s website.
Paula Curwick
LaMore Realty
(779) 205-0669
65 Total Sales
33 in Bourbonnais
$249K - $433K Price Range
Israel Valadez
Realty of America, LLC
(855) 536-1959
44 Total Sales
1 in Bourbonnais
$239,000 Price
Dayna Whittington
Berkshire Hathaway HomeServices Speckman Realty
(815) 214-5125
15 Total Sales
9 in Bourbonnais
$16K - $439K Price Range
Susan Macino
@properties Christie's International Real Estate
(630) 576-9734
109 Total Sales
2 in Bourbonnais
$238K - $240K Price Range
Eddie Ruettiger
Exit Real Estate Specialists
(708) 719-9080
230 Total Sales
1 in Bourbonnais
$235,000 Price
Annette Panzek
Annette C Panzek LTD
(708) 854-5896
40 Total Sales
1 in Bourbonnais
$330,000 Price
We collect this data history from publicly available records. To have your information removed, we recommend requesting removal directly through your county’s website.
| Date | Buyer | Sale Price | Title Company |
|---|---|---|---|
| $335,000 | Homestar Title | ||
| $306,000 | Standard Title |
We collect this data history from publicly available records. To have your information removed, we recommend requesting removal directly through your county’s website.
| Date | Event | Price | List to Sale | Price per Sq Ft |
|---|---|---|---|---|
| 10/14/2022 10/14/22 | Sold | $335,000 | -4.3% | $186 / Sq Ft |
| 09/26/2022 09/26/22 | Pending | -- | -- | -- |
| 07/28/2022 07/28/22 | For Sale | $350,000 | -- | $194 / Sq Ft |
We collect this data history from publicly available records. To have your information removed, we recommend requesting removal directly through your county’s website.
| Year | Tax Paid | Tax Assessment Tax Assessment Total Assessment is a certain percentage of the fair market value that is determined by local assessors to be the total taxable value of land and additions on the property. | Land | Improvement |
|---|---|---|---|---|
| 2025 | $8,577 | $115,423 | $6,798 | $108,625 |
| 2024 | $8,135 | $108,889 | $6,413 | $102,476 |
| 2023 | $7,418 | $100,823 | $5,938 | $94,885 |
| 2022 | $7,131 | $93,844 | $5,723 | $88,121 |
| 2021 | $6,997 | $91,779 | $5,597 | $86,182 |
| 2020 | $6,920 | $89,322 | $5,447 | $83,875 |
| 2019 | $6,762 | $86,720 | $5,288 | $81,432 |
| 2018 | $6,489 | $83,439 | $5,210 | $78,229 |
| 2017 | $6,351 | $81,404 | $5,083 | $76,321 |
| 2016 | $14 | $160 | $160 | $0 |
| 2015 | $15 | $160 | $160 | $0 |
| 2014 | $14 | $160 | $160 | $0 |
| 2013 | -- | $160 | $160 | $0 |
Seller's Agent in 2022
Joseph Nugent
McColly Bennett Real Estate
(815) 509-9005
70 Total Sales
P
Buyer's Agent in 2022
Patricia Martin
Berkshire Hathaway HomeServices Speckman Realty
(815) 378-9308
26 Total Sales
Source: Midwest Real Estate Data (MRED)
MLS Number: 11477117
APN: 17-09-18-380-062
Disclaimer: Certain information contained herein is derived from information provided by parties other than Homes.com. All information provided is deemed reliable, but is not guaranteed to be accurate and should be independently verified.
All data is obtained from various sources and may not have been verified by broker or MLS GRID. Supplied Open House Information is subject to change without notice. All information should be independently reviewed and verified for accuracy. Properties may or may not be listed by the office/agent presenting the information. Some IDX listings have been excluded from this website.
Listings courtesy of Midwest Real Estate Data (MRED) as distributed by MLS GRID.
Based on information submitted to the MLS GRID
Ask me questions while you tour the home.