NOT LISTED FOR SALE

735 John David Dr Farmington, MO 63640

Estimated Value: $293,000 - $349,000

3 Beds
2 Baths
1,875 Sq Ft
$175/Sq Ft Est. Value

Sale Details

Date Sold: April 28, 2023

Current estimated payment $2,016 / mo

37 Days on Market

Highlights

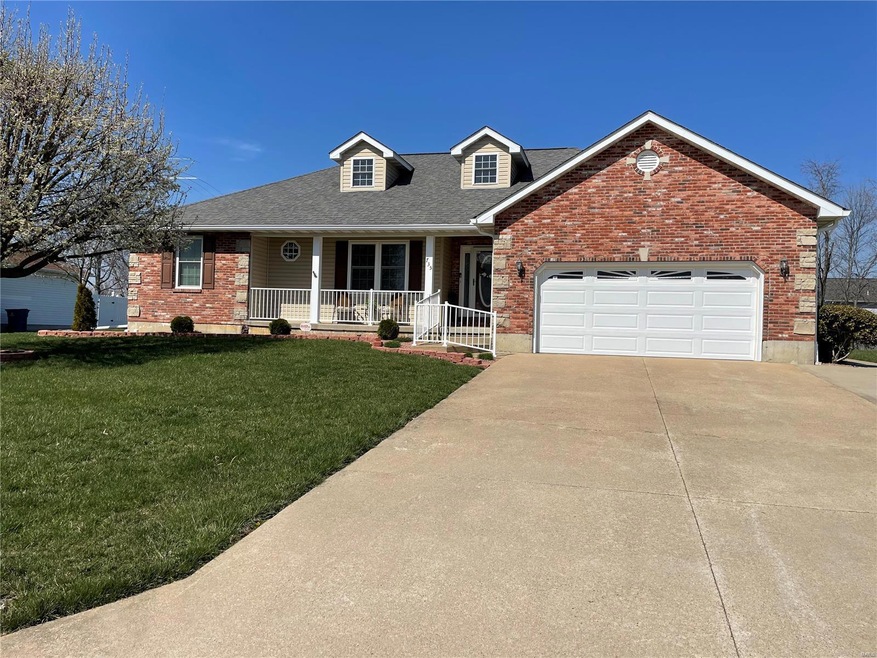
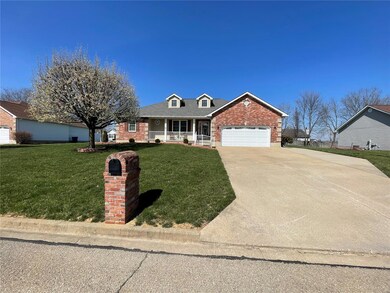
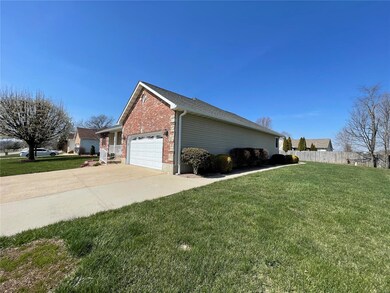
  • Ranch Style House
  • Granite Countertops
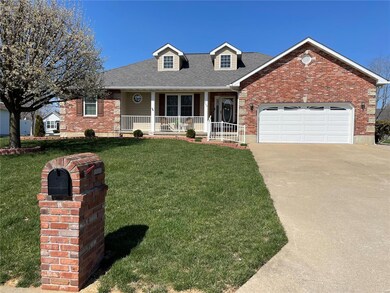
  • Brick or Stone Mason
  • Farmington Senior High School Rated A-
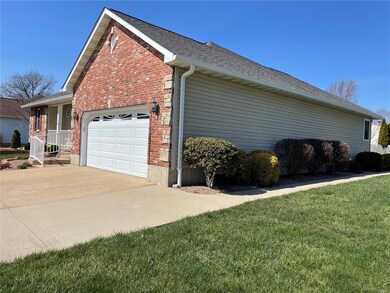
  • 2 Car Attached Garage
  • Accessible Parking

About This Home

As of April 2023

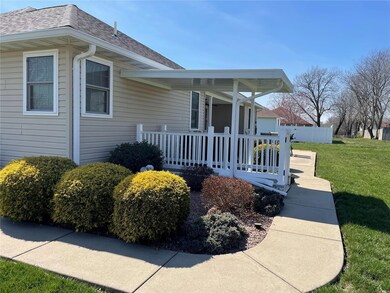
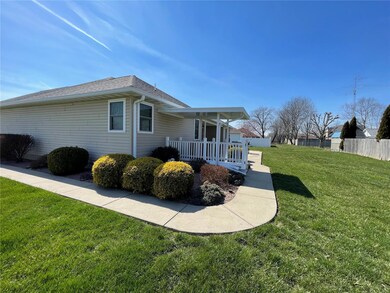
Absolutely stunning home in Meadowlands Estates subdivision. This beautiful well maintained 3 bed 2 bath on the main level with 2 more bedrooms and 1 full bath in the finished basement is a must see. When you first step into the home you will immediately fall for the charm of this house. Wood flooring throughout the living area takes you right into the kitchen where you will find ample space to entertain guests, granite countertops and center island give you the feel of a huge space. The basement has large living area with two finished bedrooms and a full bath you could use for guests or a growing family. Lots of updates to this home from the current owners include new gutters and leaf guards, all new vinyl windows in 2022, new AC summer of 2022, new railing around front porch and a custom awning over the basement steps to keep debris and weather out. This house is a must see!! Don't hesitate, with over 3200sqft of finished space it won't last long.

Last Agent to Sell the Property

Spencer Helms

R Gilliam Real Estate LLC License #2019040352 Listed on: 03/20/2023

Last Buyer's Agent

Donyel Burns

Keller Williams Realty Platinum License #2010039670

Keller Williams Realty Platinum

Home Details

Home Type

  • Single Family

Year Built

  • Built in 2005

Lot Details

  • 12,632 Sq Ft Lot
  • Lot Dimensions are 99x128

Parking

  • 2 Car Attached Garage
  • Additional Parking

Home Design

  • Ranch Style House
  • Traditional Architecture
  • Brick or Stone Mason
  • Poured Concrete
  • Vinyl Siding

Interior Spaces

  • Combination Kitchen and Dining Room

Kitchen

  • Gas Oven or Range
  • Microwave
  • Dishwasher
  • Kitchen Island
  • Granite Countertops

Bedrooms and Bathrooms

  • 3 Main Level Bedrooms
  • Split Bedroom Floorplan
  • 2 Full Bathrooms
  • Dual Vanity Sinks in Primary Bathroom
  • Whirlpool Tub and Separate Shower in Primary Bathroom

Basement

  • Walk-Up Access
  • Sump Pump

Accessible Home Design

  • Accessible Parking

Schools

  • Farmington R-Vii Elementary School
  • Farmington Middle School
  • Farmington Sr. High School

Utilities

  • Cooling System Powered By Gas
  • Forced Air Heating System
  • Heating System Uses Gas
  • Electric Water Heater
  • Water Softener Leased

Community Details

  • Recreational Area

Listing and Financial Details

  • Assessor Parcel Number 10-90-32-00-000-0005.18

Home Details

Home Type

Single Family

Year Built

Built in 2005

Lot Details

0.29 Acres

Parking

2

Listing Details

  • Property Type: Residential
  • Style: 1 Story
  • Style Description: Ranch
  • Municipality Township: Farmington
  • Age: 18
  • Ownership: Private
  • Year Built: 2005
  • Directions: Coming From Walmart head down Karsch blvd past Huddle House to KREI on the left, go .3 miles to pine street on your right. Once on Pine make your first left and follow down to 735 John David on your left near the end of John David. Sign in yard
  • Special Features: None
  • Property Sub Type: Detached
  • Stories: 1

Interior Features

  • Basement: Poured Concrete, Rec/Family Area, Sump Pit/Pump, Walk-Up
  • Bedroom Types: Divided Bdr Flr Plan
  • Dining Room: Kitchen/Dining Combo
  • Kitchen: Center Island, Granite Countertops
  • Main Level Bedrooms: 3
  • Main Full Bathrooms: 2
  • Master Bed.: Double Sink, Full Bath, Whirlpool & Sep Shwr
  • Appliances: Dishwasher, Microwave, Range/Oven-Gas, Refrigerator
  • Bathrooms: 2.00
  • Bedrooms: 3.00
  • Room Cnt: 13
  • Square Footage: 1875
  • Square Footage Below Grade: 1400
  • Total Full Baths: 2

Exterior Features

  • Architecture: Traditional
  • Construction: Brick/Stone Msn Pred, Vinyl Siding

Garage/Parking

  • Garage Spaces: 2
  • Parking: Accessible Parking, Additional Parking, Attached Garage

Utilities

  • Sewer: Public
  • Water: Public
  • Water Heater: Electric
  • Water Softner: Leased
  • Cooling: Central-Gas
  • Heating: Forced Air

Schools

  • Elementary School: Farmington R-VII
  • Junior High School: Farmington Middle
  • School District: Farmington R-VII
  • Senior High School: Farmington Sr. High

Lot Info

  • Lot Dimensions: 99x128
  • Lot Sq Ft: 12632
  • Acres: 0.2900

Tax Info

  • Taxes Paid: 1798
  • Taxes Paid Year: 2022
  • Assessor Parcel Number: 10-90-32-00-000-0005.18

Range of Values:

--
Value Increase
--
Percent Increase
--
Adjusted for Inflation
Collateral Analytics

Collateral Analytics Collateral Analytics AVMs (Automated Valuation Model) employ a number of statistical approaches combined with neighborhood-specific comparable selection guarantees the most up-to-date and precise valuations.

Not Available

Collateral Analytics does not have data for the current month. Please view the chart for historical values.

ICE

ICE Mortgage Technology ICE Mortgage Technology’s AVM (Automated Valuation Model) is a state-of-the-art online residential property valuation tool that provides a quick and accurate estimate of the value of almost any home in the U.S.

Not Available

ICE Mortgage Technology does not have data for the current month. Please view the chart for historical values.

First American

First American First American Data & Analytics’ next-generation AVM combines unrivaled data assets with a blended ensemble of valuation models to produce highly accurate, reliable valuations you can trust.

Not Available

First American does not have data for the current month. Please view the chart for historical values.

Quantarium

Quantarium Quantarium’s valuation service, repeatedly proven the industry’s most accurate and comprehensive, is supercharged with a self-learning and auto-tuning AI engine that continually becomes smarter and more accurate as it processes daily inputs from the industry’s leading RE data lake.

Not Available

Quantarium does not have data for the current month. Please view the chart for historical values.

Average Value
Not Available
List Price
Sold Price
Create a Home Valuation Report for This Property
The Home Valuation Report is an in-depth analysis detailing your home's value as well as a comparison with similar homes in the area

Home Values in the Area

Source: Public Records

Average Home Value in this Area


Source: Public Records

Property History

We collect this data history from publicly available records. To have your information removed, we recommend requesting removal directly through your county’s website.

Date Event Price List to Sale Price per Sq Ft Prior Sale
04/28/2023 04/28/23 Sold -- -- --
04/27/2023 04/27/23 Pending -- -- --
03/20/2023 03/20/23 For Sale $314,900 +65.7% $168 / Sq Ft
05/03/2019 05/03/19 Sold -- -- -- View Prior Sale
03/22/2019 03/22/19 Pending -- -- --
03/22/2019 03/22/19 For Sale $190,000 -- $58 / Sq Ft
Source: MARIS MLS

Tax History

We collect this data history from publicly available records. To have your information removed, we recommend requesting removal directly through your county’s website.

Year Tax Paid Tax Assessment Tax Assessment Total Assessment is a certain percentage of the fair market value that is determined by local assessors to be the total taxable value of land and additions on the property. Land Improvement
2025 -- $38,170 $4,020 $34,150
2024 $1,793 $35,590 $4,020 $31,570
2023 $1,793 $35,590 $4,020 $31,570
2022 $1,798 $35,590 $4,020 $31,570
2021 $1,802 $35,770 $4,020 $31,750
2020 $1,814 $35,770 $4,020 $31,750
2019 $1,783 $35,160 $4,020 $31,140
2018 -- $33,500 $4,180 $29,320
2017 $1,756 $33,500 $4,180 $29,320
2016 $1,748 $33,500 $0 $0
2015 -- $33,500 $0 $0
2014 -- $33,500 $0 $0
2013 -- $33,500 $0 $0
Source: Public Records

Agents Affiliated with this Home

  • Section Image
  • Section Image
  • Section Image
  • Section Image
See All Agents

Map

Source: MARIS MLS

MLS Number: MIS23014853

MARIS MLS

APN: 10-90-32-00-000-0005.18

Your Personal Tour Guide

Ask me questions while you tour the home.