
Seller's Agent in 2025
Jayne Helms
RE/MAX
(704) 202-6676
325 Total Sales
Estimated Value: $844,738
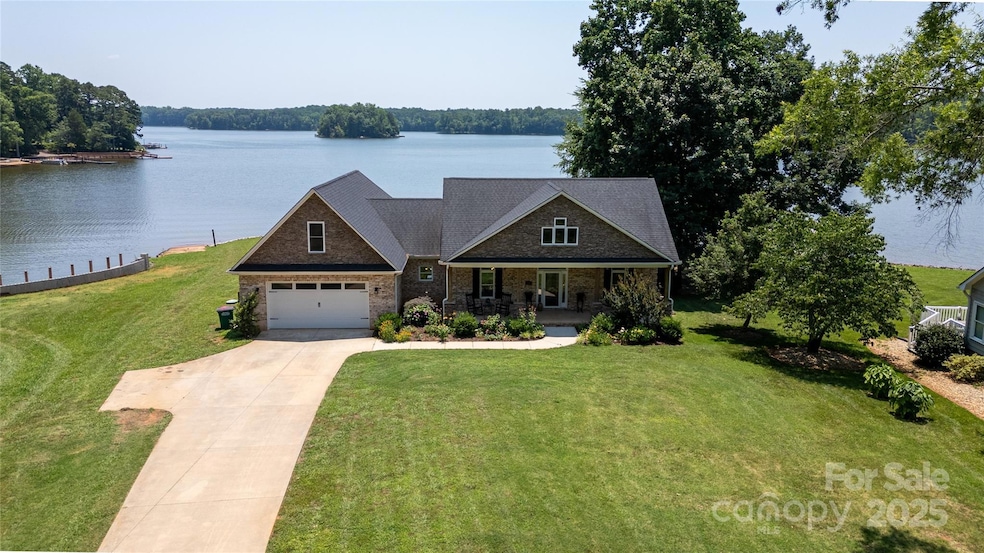
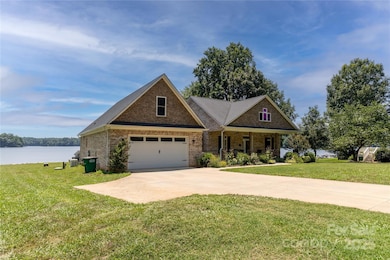
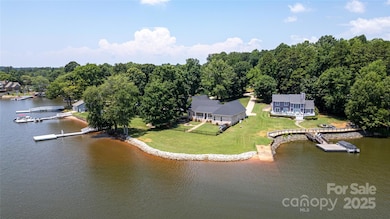
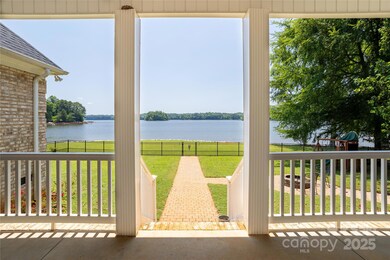
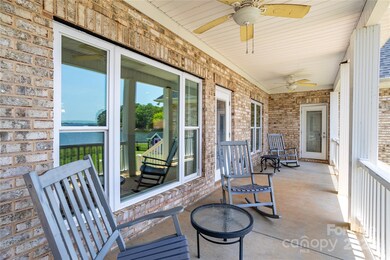
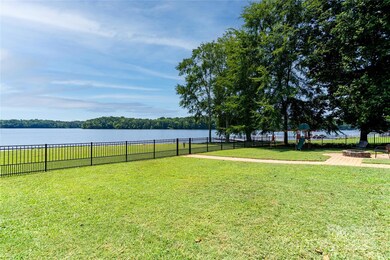
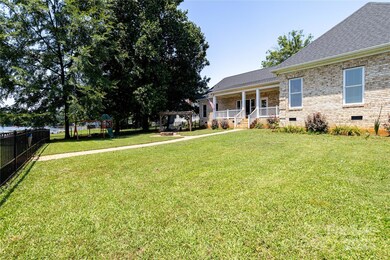
Amazing opportunity to own a beautiful waterfront home on the Salisbury side of High Rock Lake! Lovely open floor plan. Spacious great room w/large window lakeview, stone surround FP w/gas logs, flanked by custom built ins. Kitchen is fresh w/attractive cabinetry, island w/cooktop & storage & SS appliances. Primary BR has beautiful big water view, tray ceiling and BA has huge double entrance shower, water closet, towel warmer, 2 walk-in closets, & separate double vanities w/granite. 1⁄2 BA is conveniently located near living space. Spacious laundry room w/sink & loads of storage! Split floor plan allows for 2 extra BR’s w/BA between. Bonus upstairs w/mini split & storage! Rocking chair covered front porch & covered back porch for big water views! Level, fenced yard for waterfront fun. Nice firepit area! Newer rip rap w/2 places w/stone stairs going into water. Owner holds pier permit for the property – just never built pier. Whole house generator, gutter guards & so much more!
Last Agent to Sell the Property
RE/MAX Leading Edge Brokerage Email: jaynehelms@gmail.com License #217044 Listed on: 06/27/2025
We collect this data history from publicly available records. To have your information removed, we recommend requesting removal directly through your county’s website.
We collect this data history from publicly available records. To have your information removed, we recommend requesting removal directly through your county’s website.
| Date | Buyer | Sale Price | Title Company |
|---|---|---|---|
| -- | Mortgage Connect | ||
| -- | Mortgage Connect | ||
| $845,000 | None Listed On Document | ||
| -- | None Listed On Document | ||
| -- | None Listed On Document | ||
| $575,000 | None Available | ||
| $225,000 | None Available | ||
| $135,000 | None Available |
We collect this data history from publicly available records. To have your information removed, we recommend requesting removal directly through your county’s website.
| Date | Status | Borrower | Loan Amount |
|---|---|---|---|
| Closed | $487,000 | ||
| Previous Owner | $60,000 | ||
| Previous Owner | $289,000 |
We collect this data history from publicly available records. To have your information removed, we recommend requesting removal directly through your county’s website.
| Date | Event | Price | List to Sale | Price per Sq Ft | Prior Sale |
|---|---|---|---|---|---|
| 09/02/2025 09/02/25 | Sold | $845,000 | -11.0% | $340 / Sq Ft | |
| 07/25/2025 07/25/25 | Pending | -- | -- | -- | |
| 07/11/2025 07/11/25 | Price Changed | $949,500 | -5.0% | $383 / Sq Ft | |
| 06/27/2025 06/27/25 | For Sale | $999,500 | +73.8% | $403 / Sq Ft | |
| 08/29/2019 08/29/19 | Sold | $575,000 | -2.5% | $232 / Sq Ft | View Prior Sale |
| 07/31/2019 07/31/19 | Pending | -- | -- | -- | |
| 07/09/2019 07/09/19 | For Sale | $589,900 | -- | $238 / Sq Ft |
We collect this data history from publicly available records. To have your information removed, we recommend requesting removal directly through your county’s website.
| Year | Tax Paid | Tax Assessment Tax Assessment Total Assessment is a certain percentage of the fair market value that is determined by local assessors to be the total taxable value of land and additions on the property. | Land | Improvement |
|---|---|---|---|---|
| 2025 | $4,580 | $686,115 | $192,500 | $493,615 |
| 2024 | $4,580 | $686,115 | $192,500 | $493,615 |
| 2023 | $4,580 | $686,115 | $192,500 | $493,615 |
| 2022 | $3,383 | $454,051 | $165,000 | $289,051 |
| 2021 | $3,349 | $454,051 | $165,000 | $289,051 |
| 2020 | $3,349 | $454,051 | $165,000 | $289,051 |
| 2019 | $3,349 | $454,051 | $165,000 | $289,051 |
| 2018 | $2,913 | $398,257 | $143,000 | $255,257 |
| 2017 | $889 | $121,550 | $121,550 | $0 |
| 2016 | $889 | $121,550 | $121,550 | $0 |
| 2015 | $903 | $121,550 | $121,550 | $0 |
| 2014 | $875 | $121,550 | $121,550 | $0 |
Seller's Agent in 2025
Jayne Helms
RE/MAX
(704) 202-6676
325 Total Sales
Buyer's Agent in 2025
Randy Thomason
Thomason Realty Group, LLC
(336) 250-5889
51 Total Sales
Seller's Agent in 2019
Miranda Edwards
EXP Realty LLC Mooresville
(704) 791-7347
55 Total Sales
Seller Co-Listing Agent in 2019
Bryan Saldarini
NorthGroup Real Estate LLC
(888) 584-9431
154 Total Sales
N
Buyer's Agent in 2019
Non Member
NC_CanopyMLS
Source: Canopy MLS
MLS Number: 4275607
APN: 606-A014
Disclaimer: Certain information contained herein is derived from information provided by parties other than Homes.com. All information provided is deemed reliable, but is not guaranteed to be accurate and should be independently verified.
All data is obtained from various sources and may not have been verified by broker or MLS GRID. Supplied Open House Information is subject to change without notice. All information should be independently reviewed and verified for accuracy. Properties may or may not be listed by the office/agent presenting the information. Some IDX listings have been excluded from this website.
Based on information submitted to the MLS GRID
Listings courtesy of Canopy MLS as distributed by MLS GRID
Ask me questions while you tour the home.